Leave a Message

Thank you for your message. We will be in touch with you shortly.

Home Search
1035 Hawks Nest Lane
VIEW PHOTOS
$799,000

1035 Hawks Nest Lane

3 Beds 3 Baths 1,756 Sq.Ft. 5,140 Sq.Ft.

Description

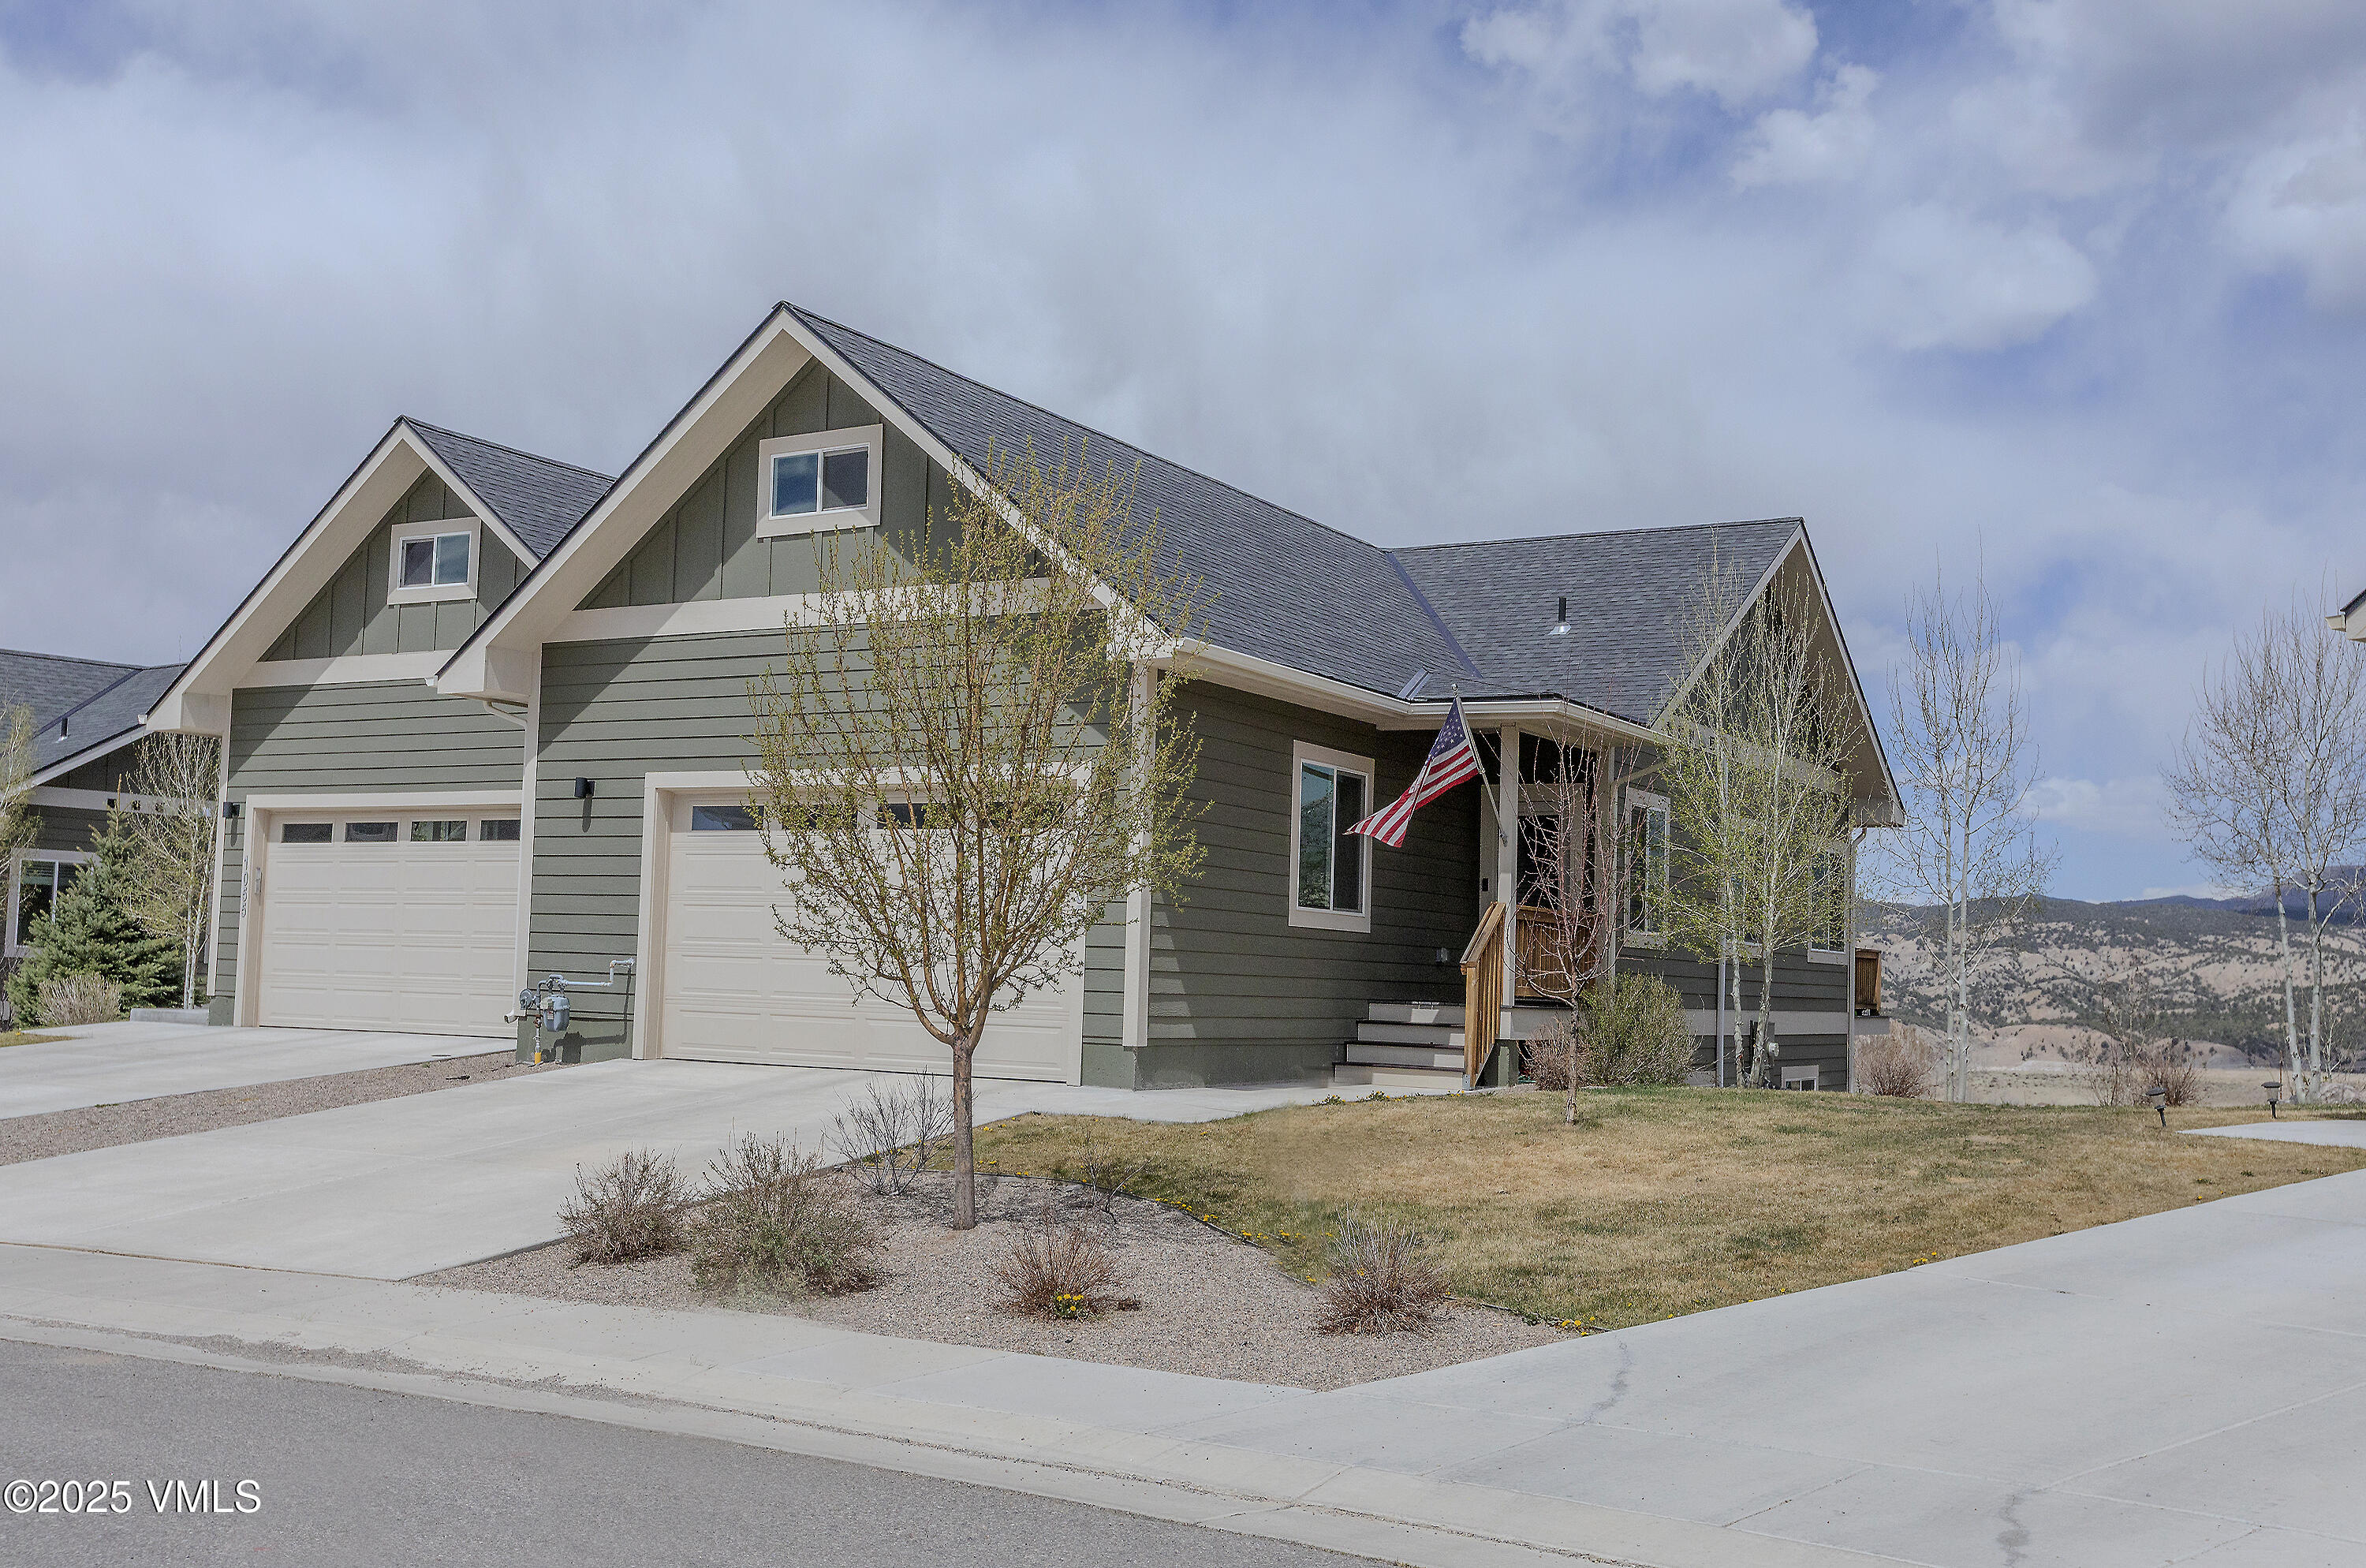
Now $50,000 below the last sale neighborhood sale and loaded with upgrades you won't find in any other Hawks Nest home!
Welcome to the only home here equipped with a cold climate heat pump and air-conditioning on the main level -- perfect for year-round comfort.
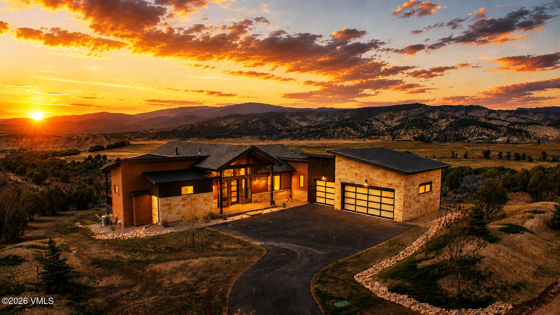
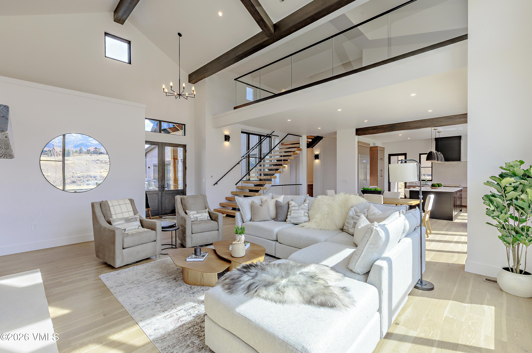
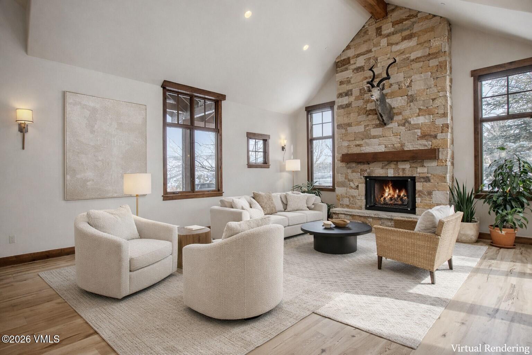
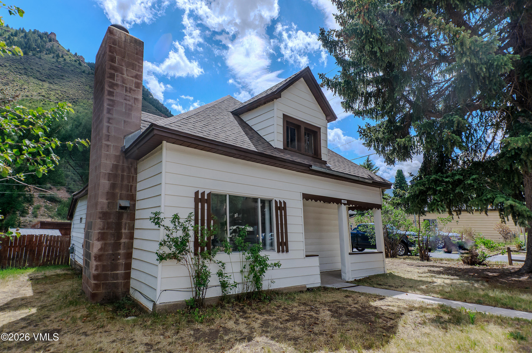
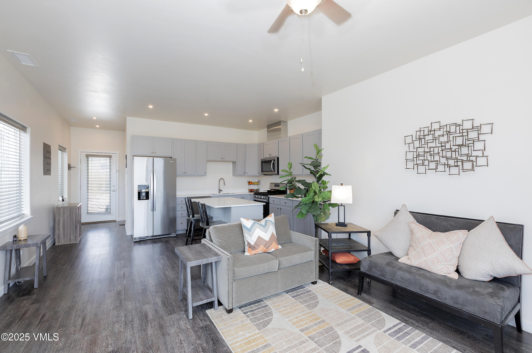
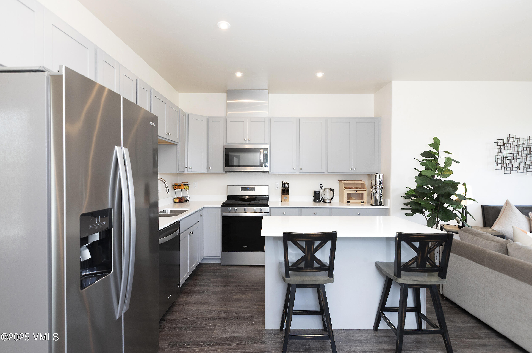
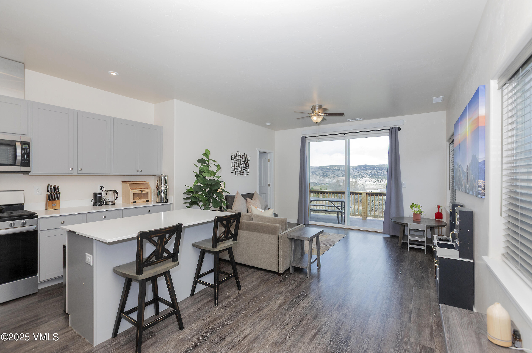
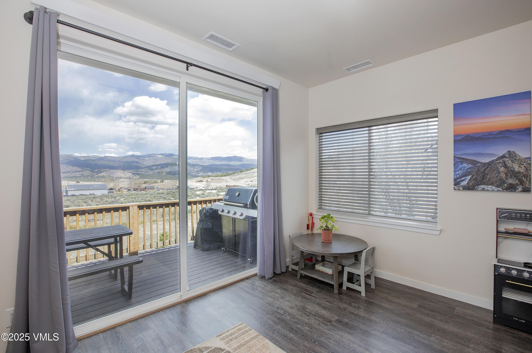
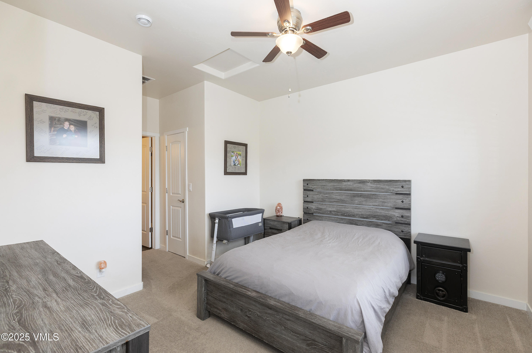
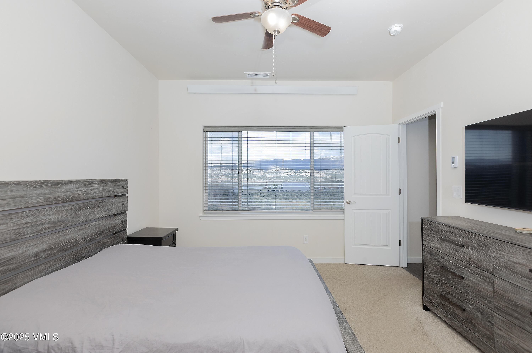
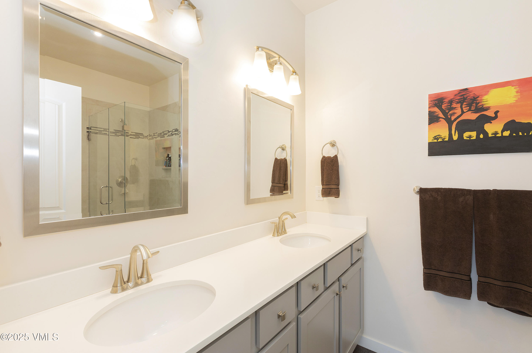
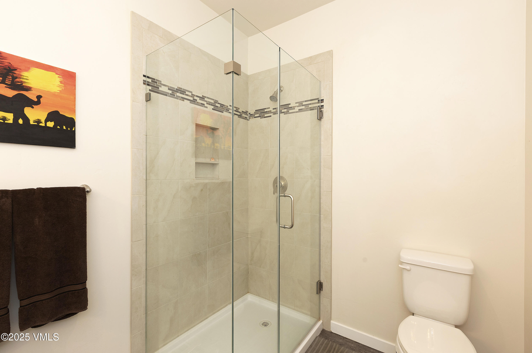
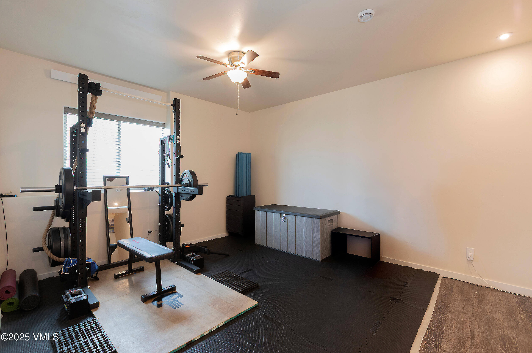
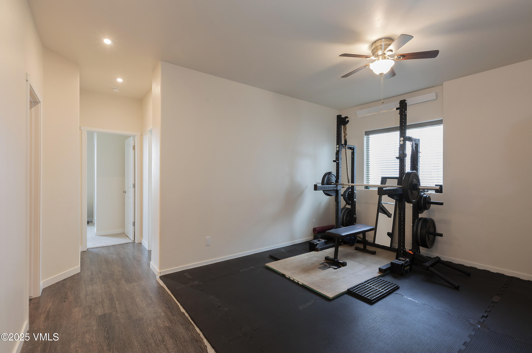
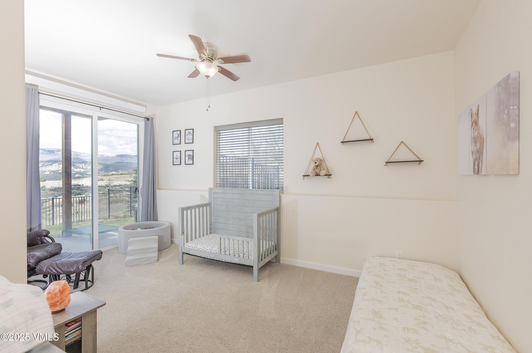
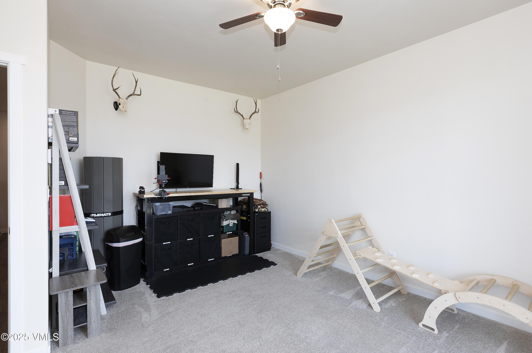
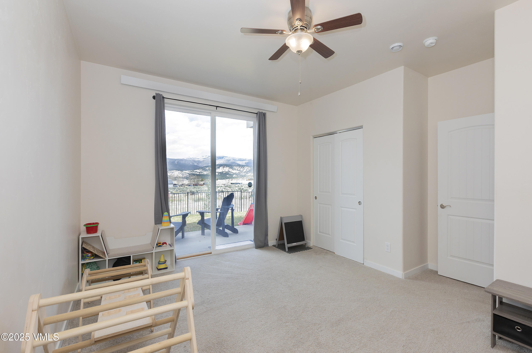
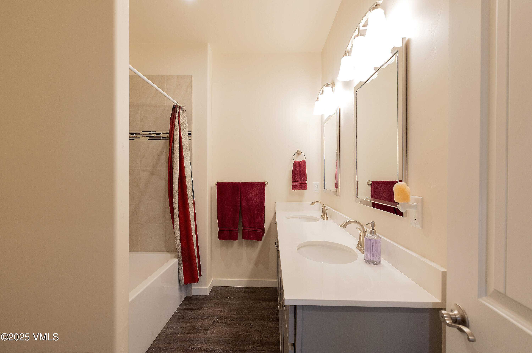
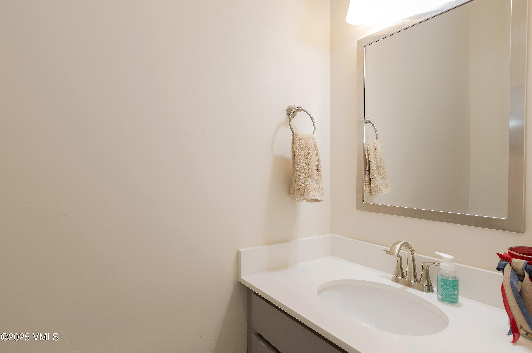
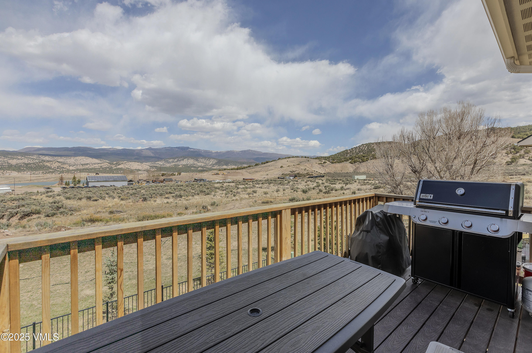
Lovingly maintained by its original owners, this 3-bedroom, 2.5-bath home is built for easy living and entertaining. The bright, open floor plan flows onto a huge deck with stunning Castle Peak views. Adventure is at your doorstep with direct BLM trail access! Inside, enjoy main-floor living, quartz countertops, luxury vinyl plank flooring, stainless-steel appliances, and a cozy lower-level family room. The oversized 2-car garage and large attic provide all the storage you need. The fully fenced backyard and HOA-maintained landscaping make life here low-maintenance and high-fun. Minutes from the Eagle County Airport and endless outdoor recreation, this home is the best of Upper Buckhorn Valley living -- and it's ready for you.

Share Property

Location

1035 Hawks Nest Lane, Gypsum, CO 81637

Status

Sold

Date Sold

June 13, 2025
Kim Fritzler

Kim Fritzler

TITLE

Managing Broker

Property Amenities

Interior
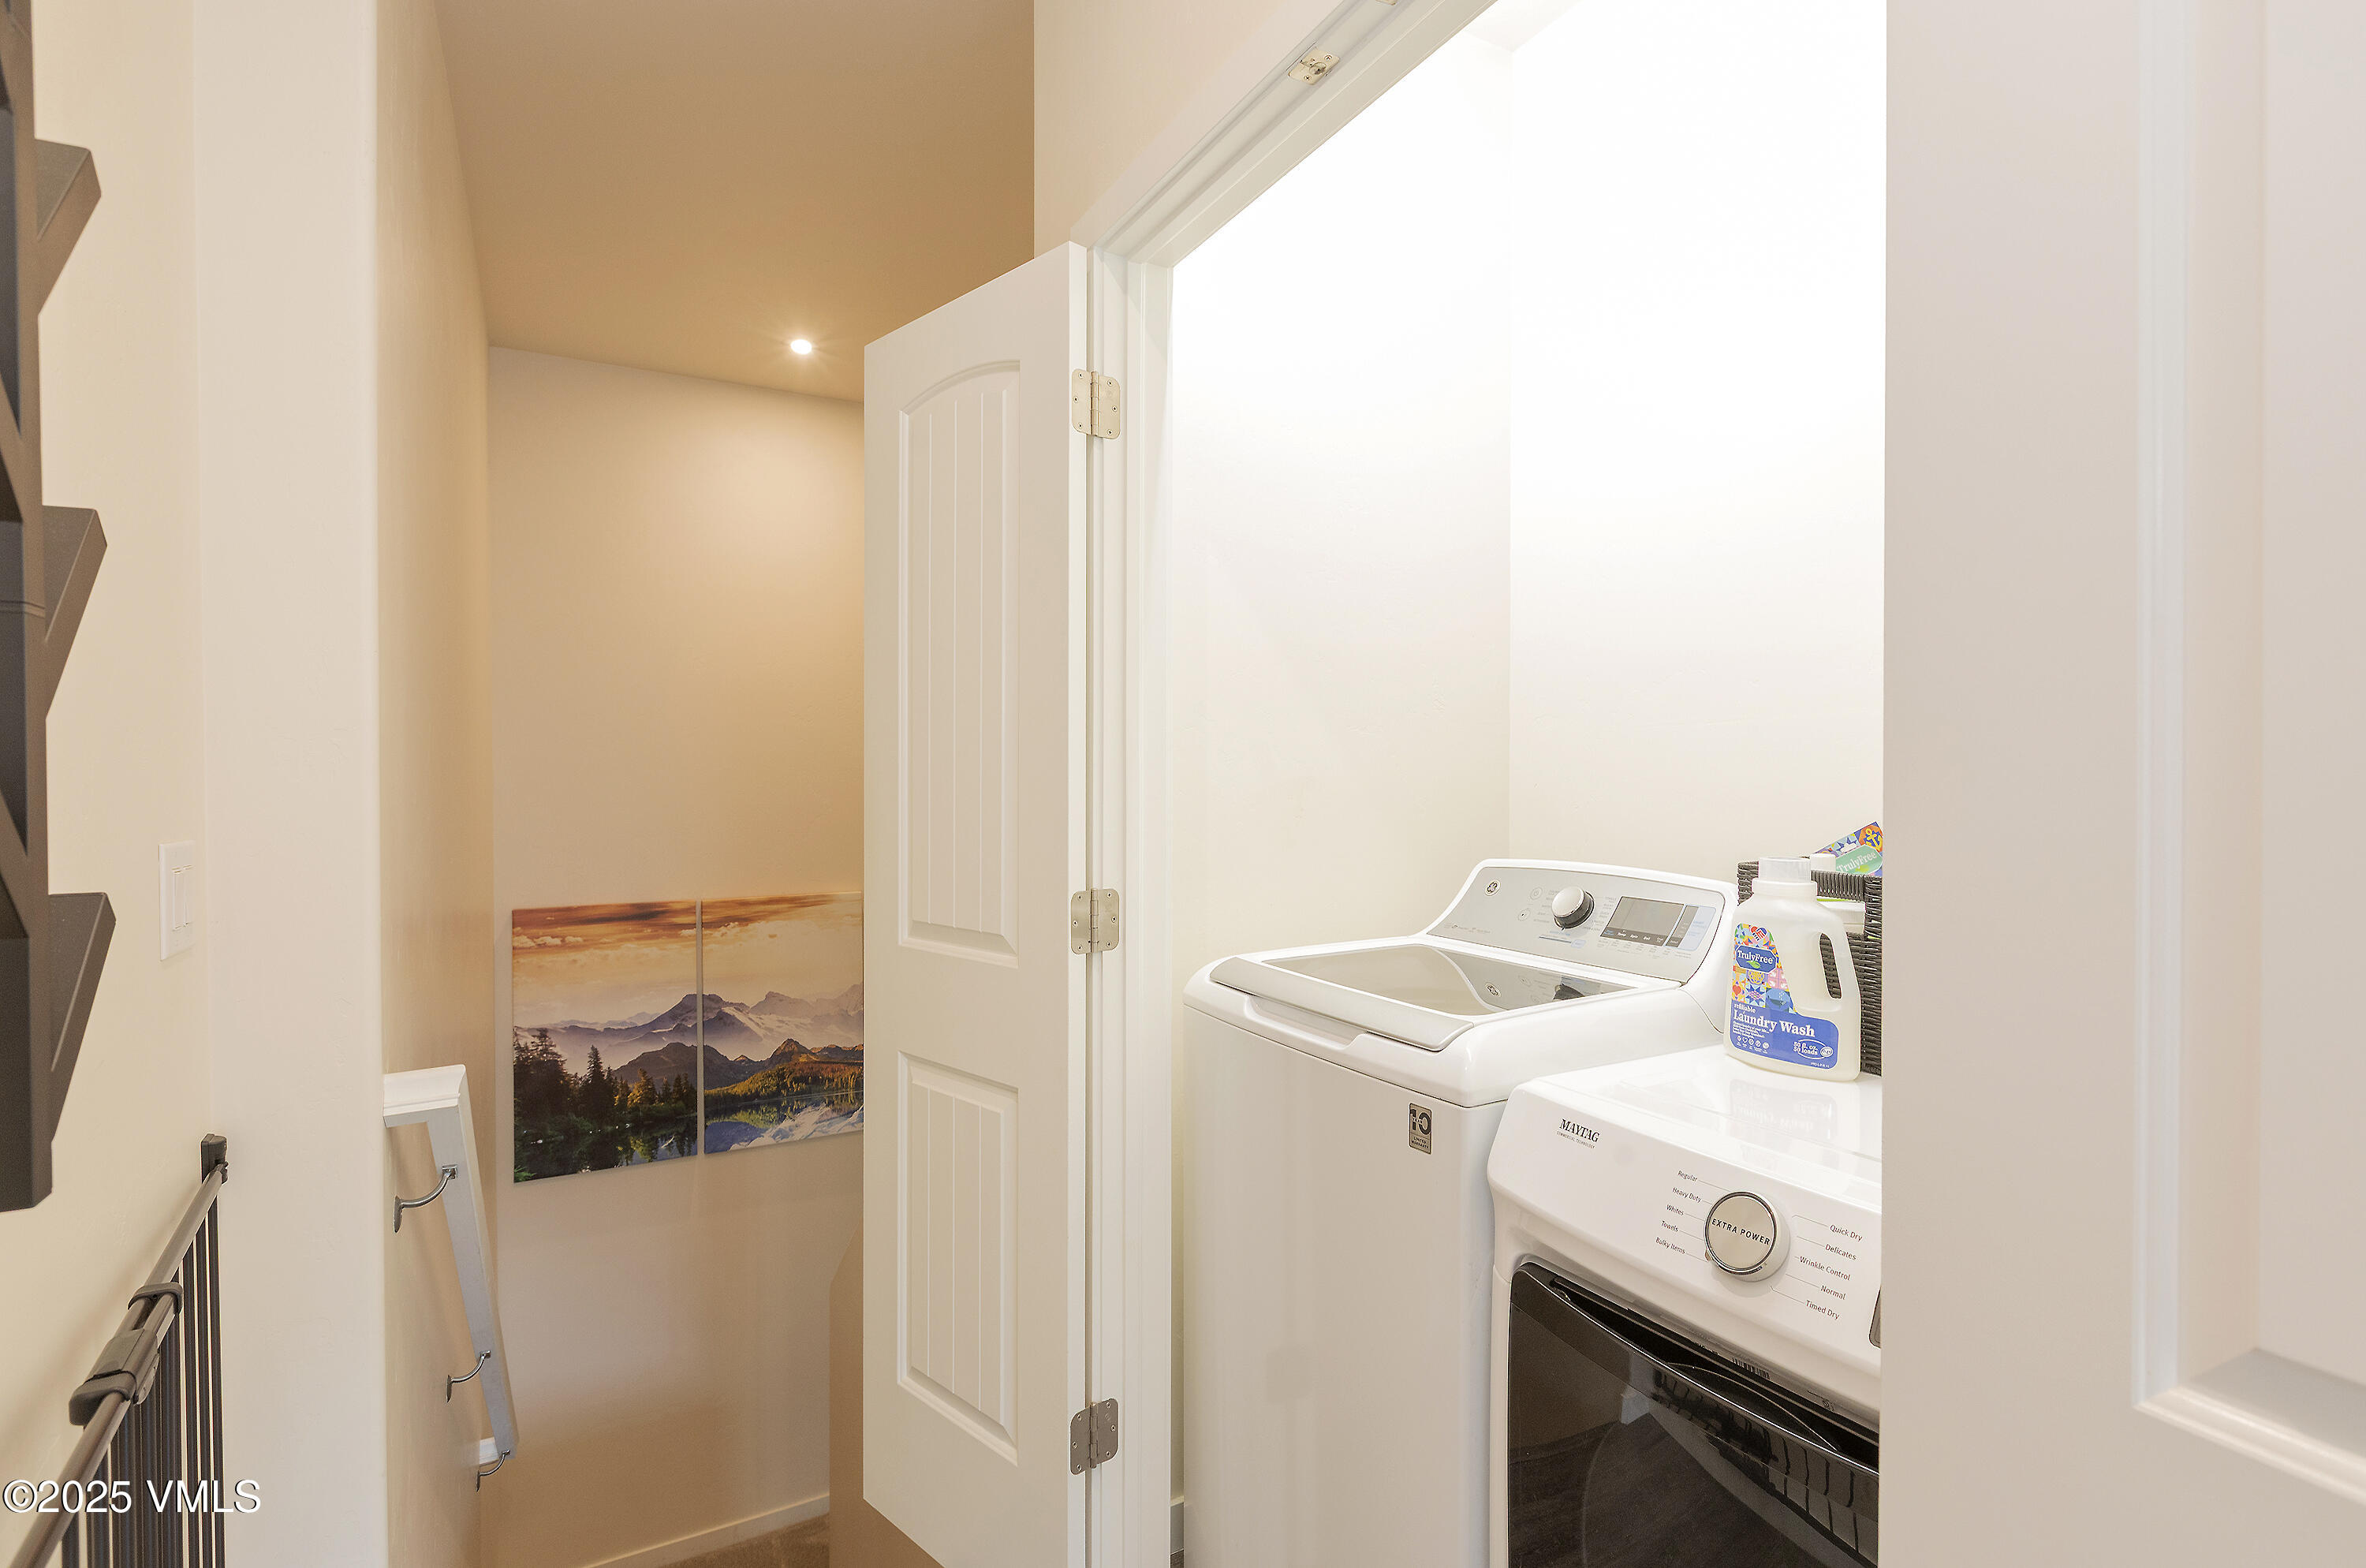
Laundry room Washer Hookup
Fireplace Electric
Appliances Dishwasher, Disposal, Microwave, Range, Refrigerator
Flooring Carpet, Tile, Vinyl
Total Bedrooms: 3
Half Bathrooms: 1
Full Bathrooms: 2
Other Interior Features Fireplace - Electric, Patio
Area & Lot
Total area 1,756 Sq.Ft.
Lot Area 5,140 Sq.Ft.
Living area 1,756 Sq.Ft.
MLS® ID 1011095
Year Built 2019
View Description Mountain(s),Valley
Type Multi-Family
Status Sold
Exterior
Stories 2
Air conditioning Ceiling Fan(s), Central Air
Heat type Electric, Radiant
Water Source Public
Garage Space 2.0
Lot Features Near Public Transit
Roof Asphalt
Utilities Internet Available, Trash Service, Cable Available, Electricity Available, Phone Available, Sewer Available, Snow Removal, Water Available
Finance
Sales Price $799,000
HOA Fees $225 monthly
Real Estate Tax $4,904 yearly

Experience the Difference

Your home is more than an address—it’s a reflection of your lifestyle. Partner with an expert who truly understands what luxury means.