Leave a Message

Thank you for your message. We will be in touch with you shortly.

Home Search
55 Avalanche Peak Way
VIEW PHOTOS
$3,499,000

55 Avalanche Peak Way

4 Beds 5 Baths 4,225 Sq.Ft. 0.8 Acres

Description

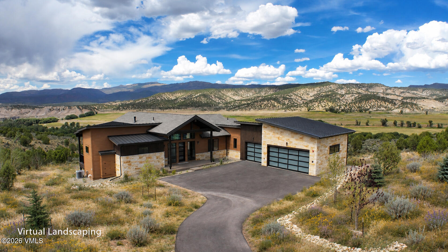
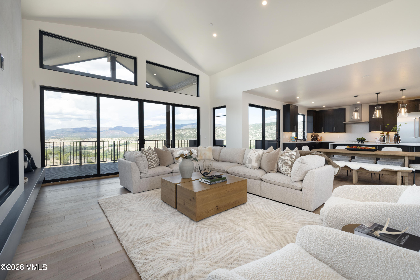
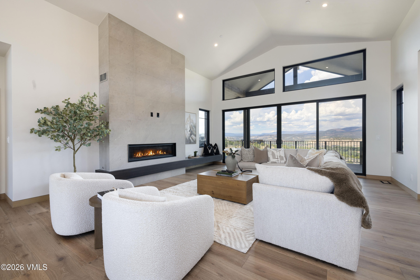
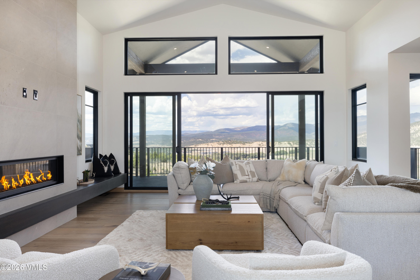
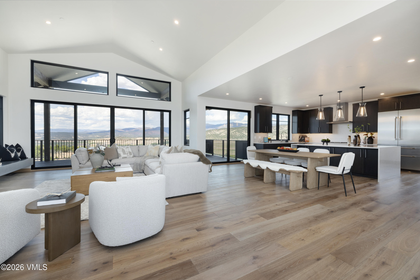
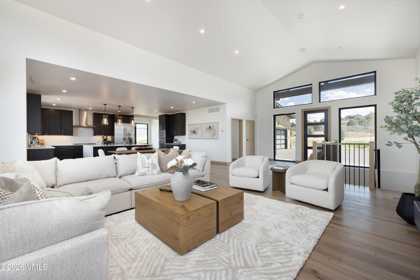
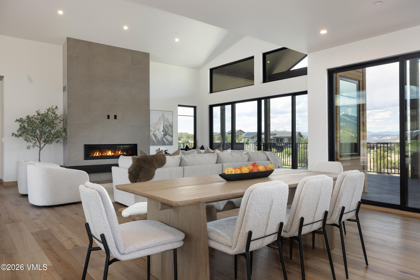
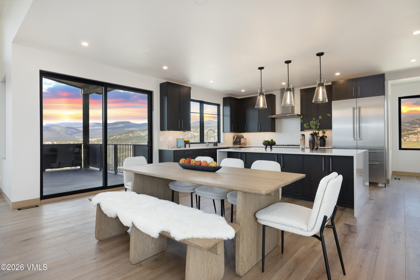
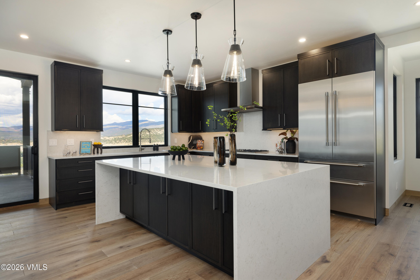
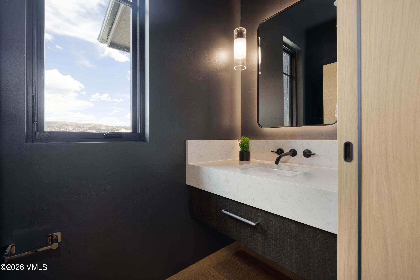
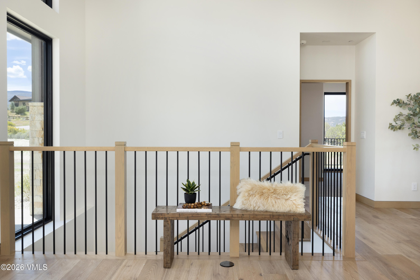
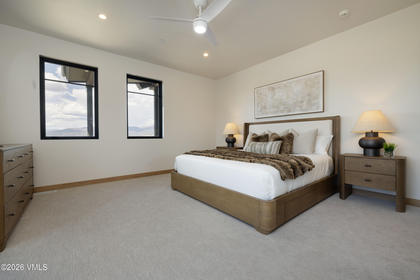
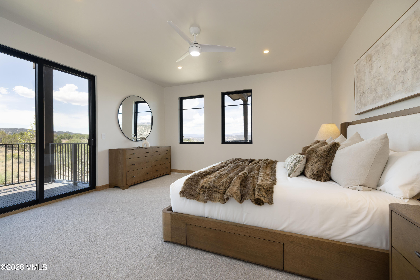
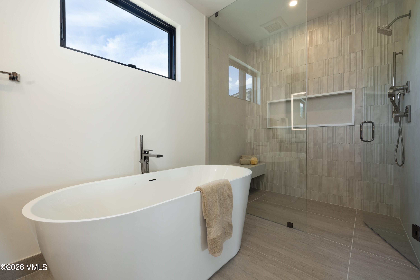
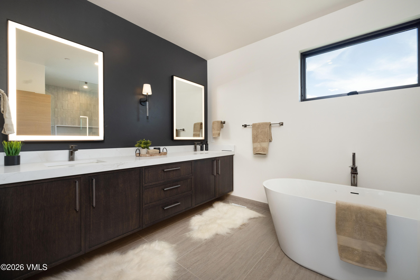
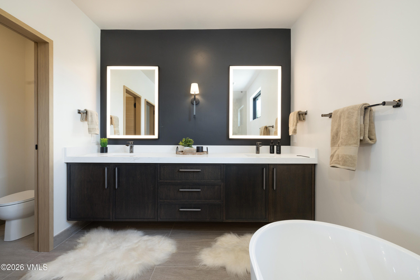
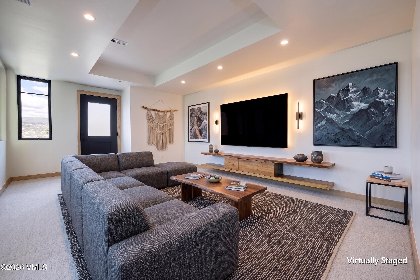
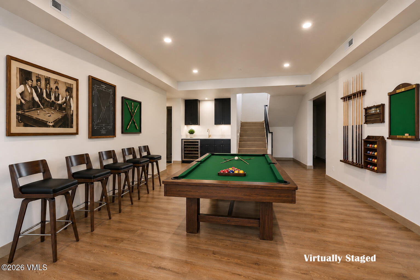
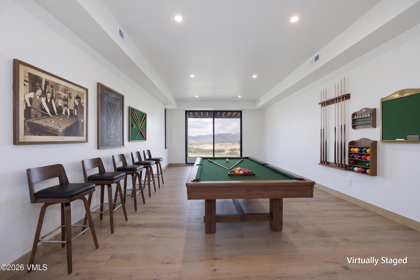
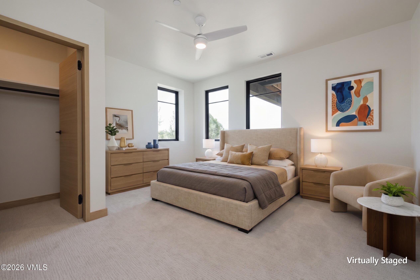
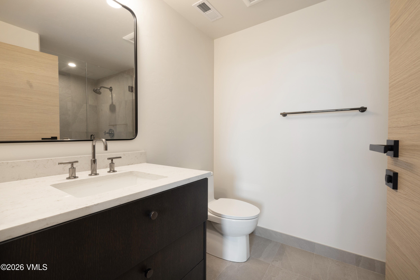
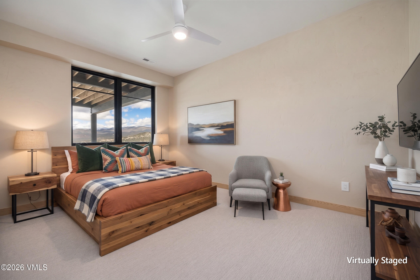
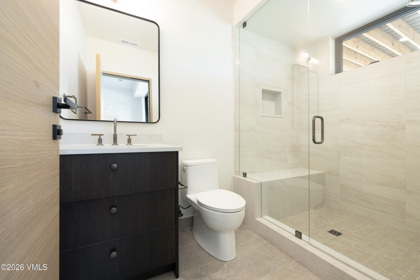
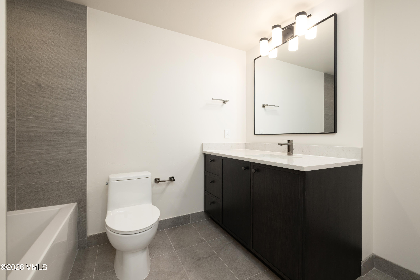
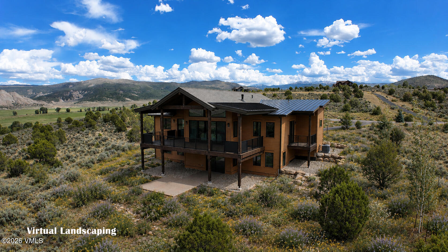
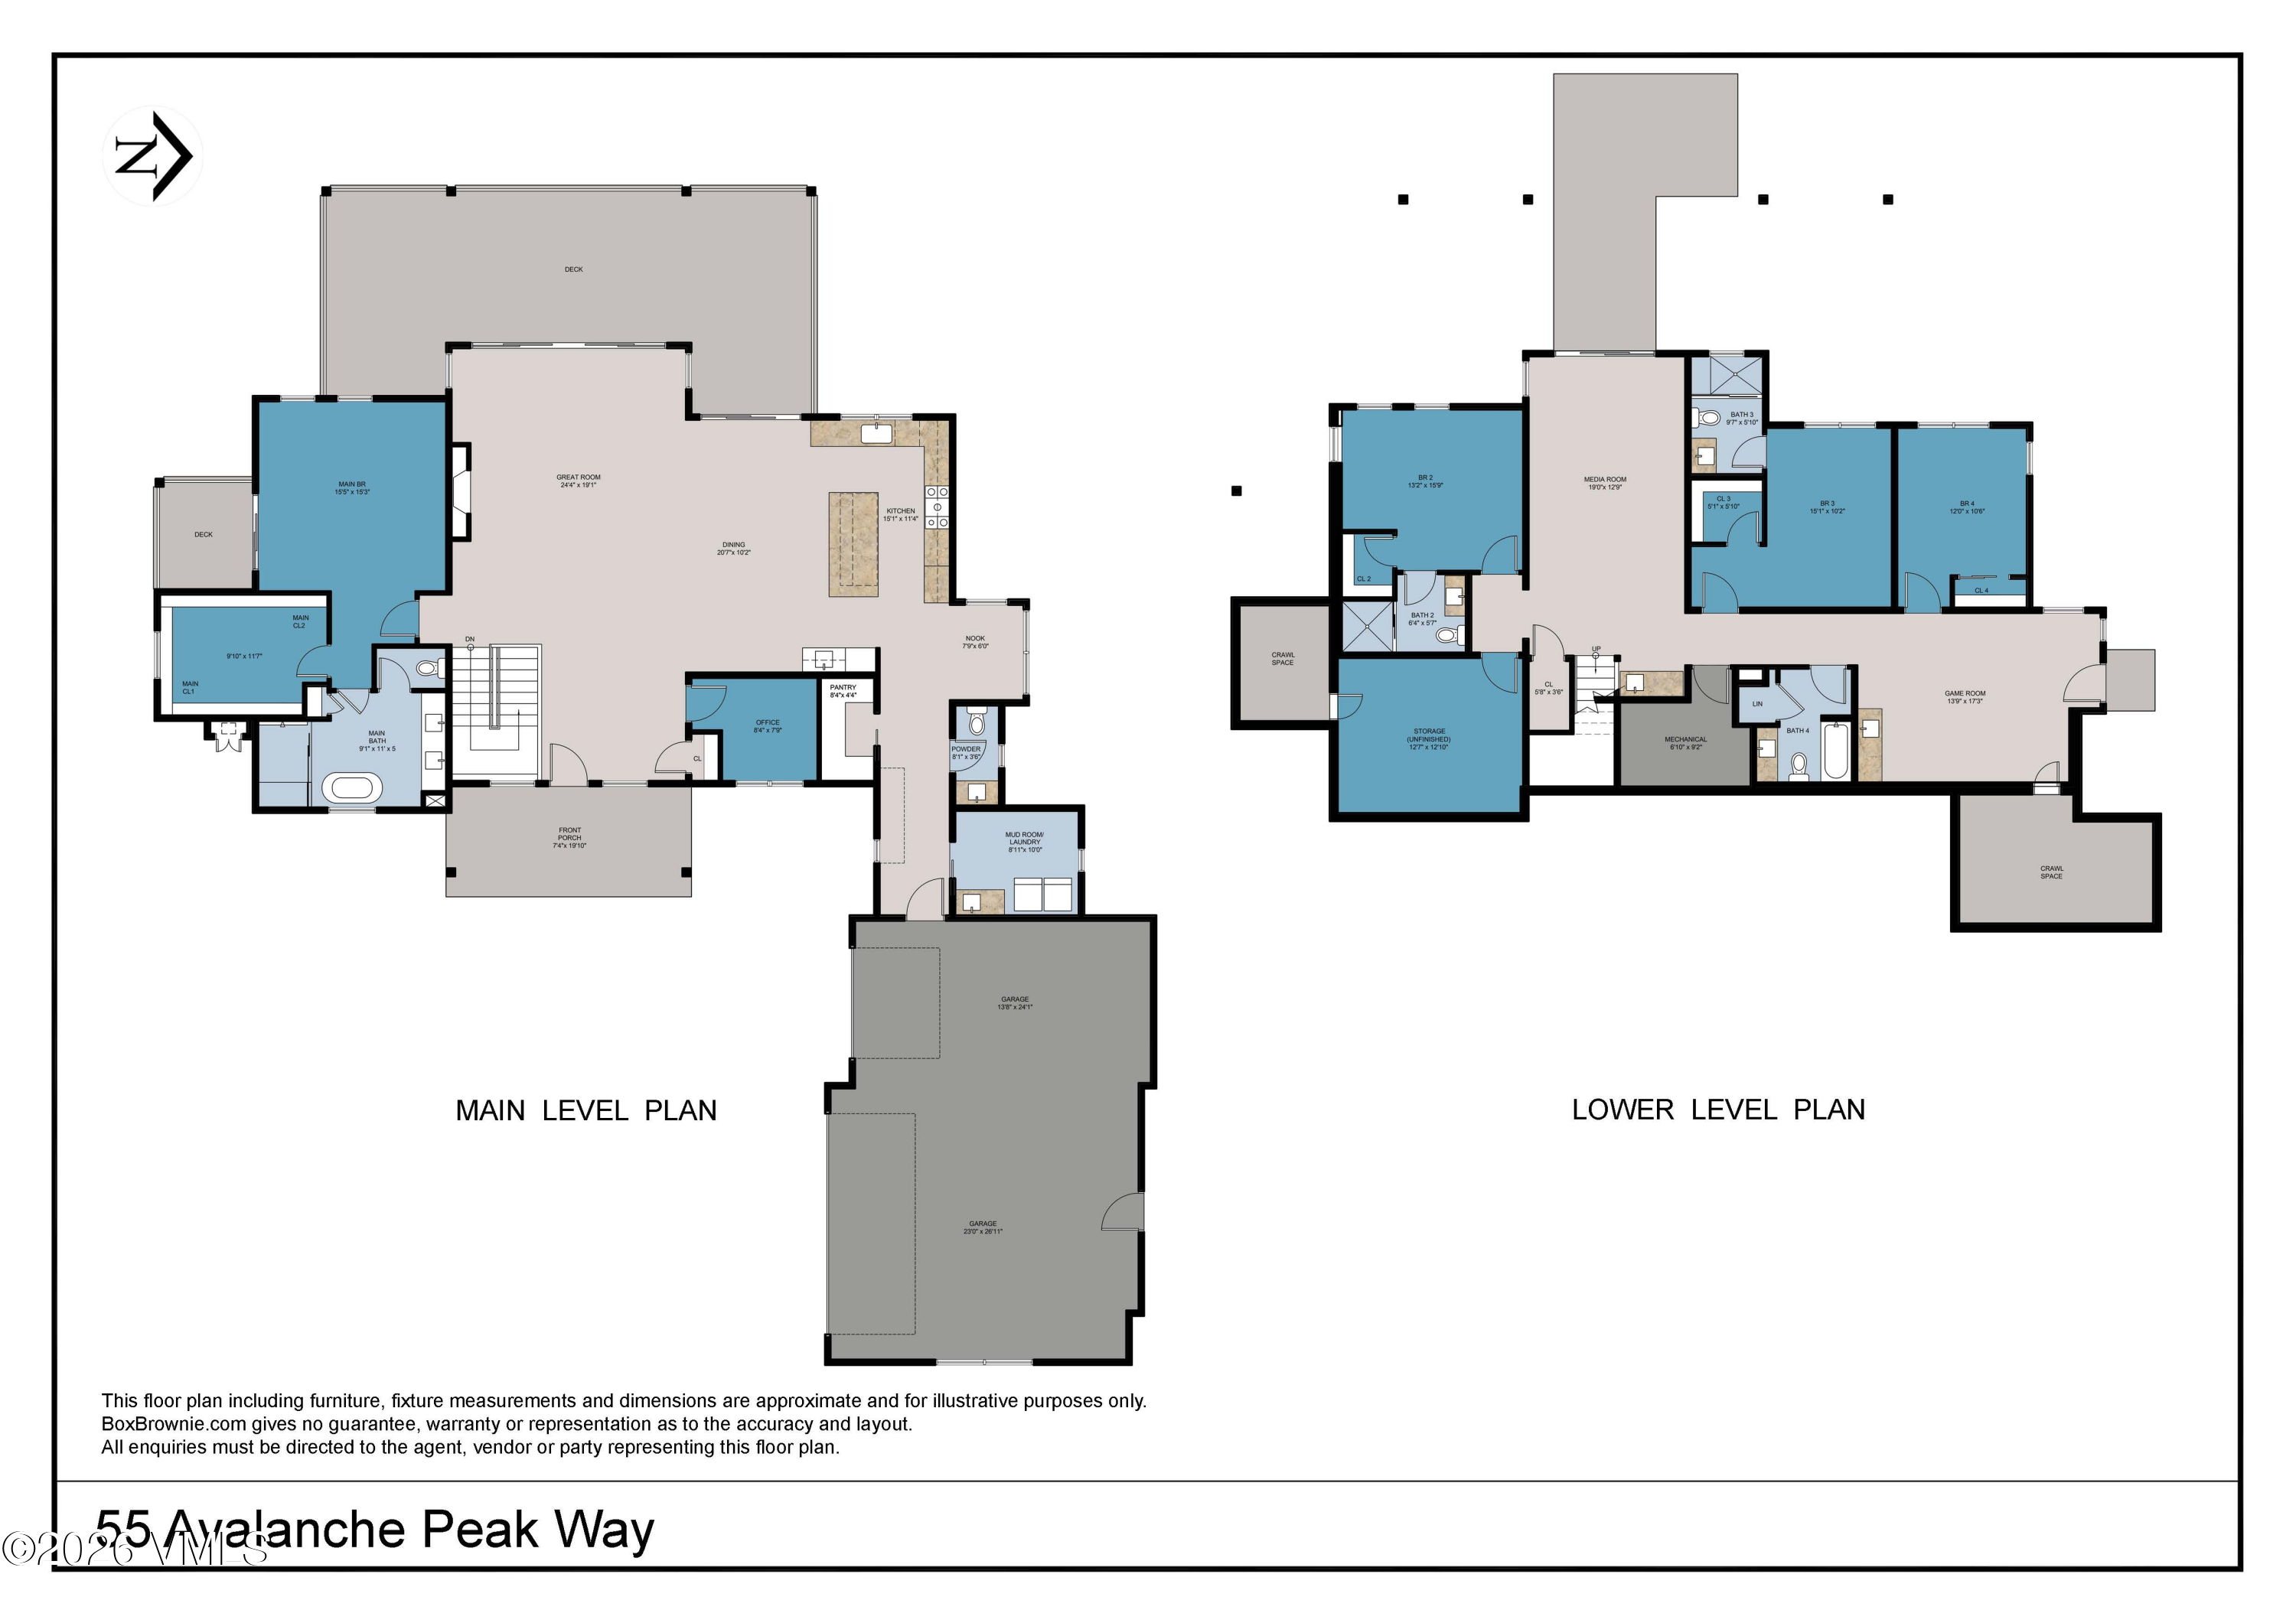
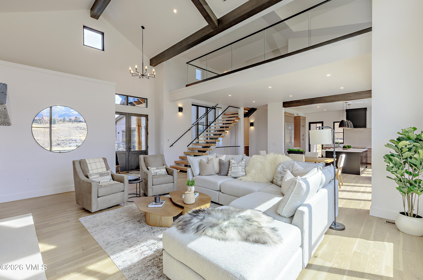
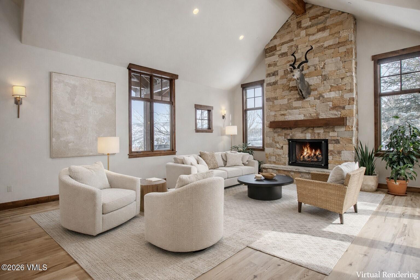
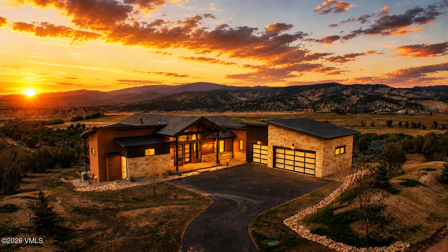
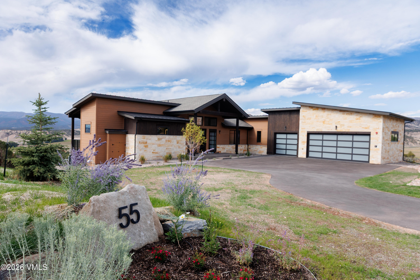
Completed and ready to move in, this 2026-built home by established developer Wynton Homes was thoughtfully designed for one of Eagle Ranch Highlands' most exceptional settings. Set on a generous .80-acre lot on a quiet cul-de-sac and bordered by open space, the homesite offers privacy and a sense of scale that feels considerably larger. Sweeping views of Castle Peak, the Flat Tops, and Brush Creek Valley complete the setting. From the moment you enter, the views take center stage. Expansive windows frame the surrounding landscape, filling the home with natural light and bringing the Colorado setting into the main living spaces. The vaulted great room is anchored by a commanding fireplace, with an effortless flow between the kitchen, dining, and living areas ideal for entertaining. Expansive sliding glass doors open to a 600-square-foot covered deck. The kitchen is equally suited to everyday living and entertaining, featuring a generous island, Thermador appliances, contemporary finishes, and a breakfast nook positioned to capture the morning light and views. Custom cabinetry throughout by DKL Custom Furniture adds function and tailored craftsmanship. A walk-in pantry, main-level laundry, private study, and direct access to the three-car, EV-ready garage enhance the thoughtful floorplan. The primary suite features a five-piece bath, private deck, and built-in custom closet by DKL Custom Furniture, creating a quiet retreat with beautiful views. The walkout lower level offers a spacious recreation room with a bar and a separate living area ideally suited for a media room. Three additional bedrooms, each with a dedicated bath, provide comfort for family and guests. The layout also offers flexibility to create a separate accessory dwelling unit with its own private entrance. Set within Eagle Ranch, residents enjoy trails, golf, parks, schools, dining, and downtown Eagle just minutes away, with Vail and Beaver Creek within easy reach. 1-year Builder Warranty included. 1-year Builder Warranty included
Share Property

Location

55 Avalanche Peak Way, Eagle, CO 81631

Status

For Sale
Kim Fritzler

Kim Fritzler

TITLE

Managing Broker

Property Amenities

Interior
Laundry room Gas Dryer Hookup, Washer Hookup
Fireplace Gas
Appliances Built-In Electric Oven, Cooktop, Dishwasher, Disposal, Gas Dryer, Microwave, Refrigerator, Washer
Flooring Carpet, Simulated Wood
Total Bedrooms: 4
Half Bathrooms: 1
Full Bathrooms: 4
Other Interior Features Fireplace - Gas, Patio, Vaulted Ceiling(s), Balcony
Area & Lot
Total area 4,225 Sq.Ft.
Lot Area 0.8 Acres
Living area 4,225 Sq.Ft.
MLS® ID 1013428
View Description Mountain(s),Valley
Type Residential
Status For Sale
Exterior
Stories 2
Air conditioning Ceiling Fan(s), Central Air
Heat type Forced Air, Natural Gas
Water Source Public
Garage Space 3.0
Roof Asphalt, Metal
Utilities Electricity Available, Internet Available, Sewer Connected, Snow Removal, Trash Service, Water Available
Finance
Sales Price $3,499,000
HOA Fees $395 yearly
Real Estate Tax $3,963 yearly
55 Avalanche Peak Way
"Set on a generous .80-acre lot on a quiet cul-de-sac and bordered by open space."

— Jason Cole

360 Virtual Tour

Take a tour of this property
image

Schedule a Showing

We would love to show you our beautiful property. Please select your preferred date and time below. An agent will be in touch shortly to confirm your appointment.

Schedule a Showing

We would love to show you our beautiful property. Please select your preferred date and time below. An agent will be in touch shortly to confirm your appointment.

Thank you for your interest in 55 Avalanche Peak Way, Eagle, CO 81631. We are reviewing your request and will be in touch shortly!

Mortgage Calculator

Estimate your monthly mortgage payment, including the principal and interest, property taxes, and HOA. Adjust the values to generate a more accurate rate.

All estimates are provided for informational purposes only. Actual amounts may vary.
$0,000 Your Payment 20 15 65
$0,000 Your Payment

Experience the Difference

Your home is more than an address—it’s a reflection of your lifestyle. Partner with an expert who truly understands what luxury means.