Leave a Message

Thank you for your message. We will be in touch with you shortly.

Home Search
127 Jules Drive G-203
VIEW PHOTOS
$410,000

127 Jules Drive G-203

2 Beds 2 Baths 991 Sq.Ft.

Description

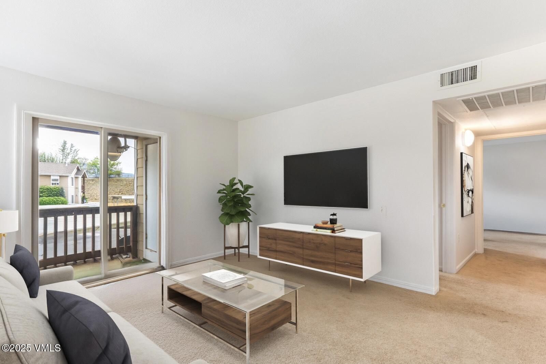
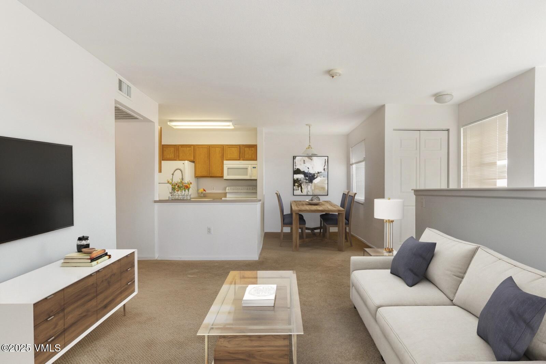
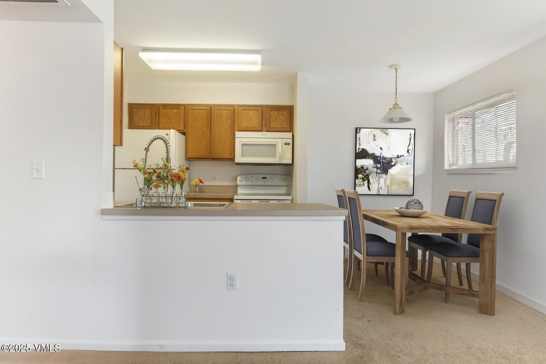
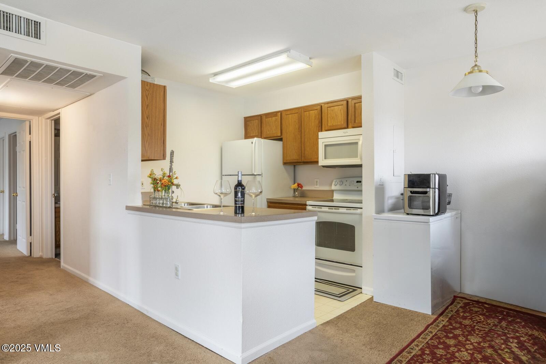
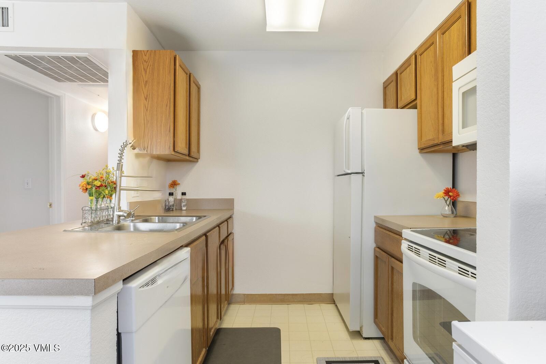
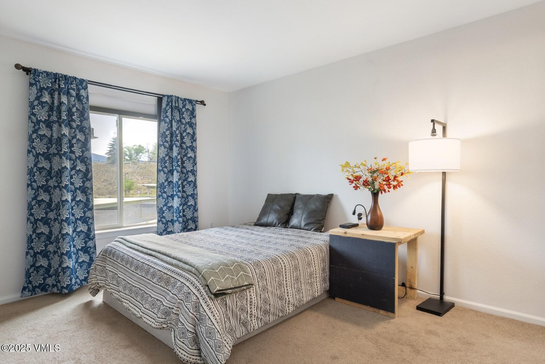
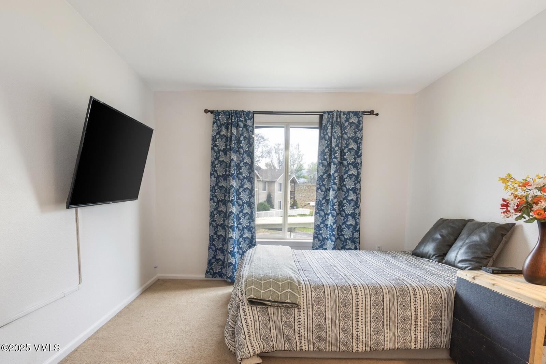
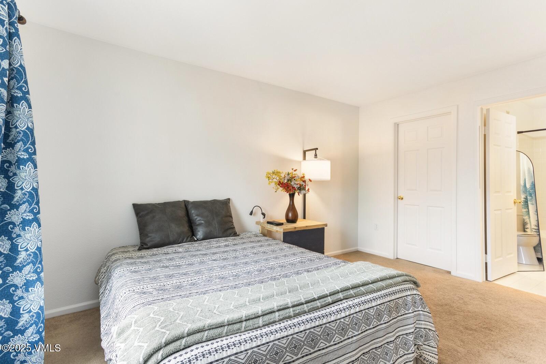
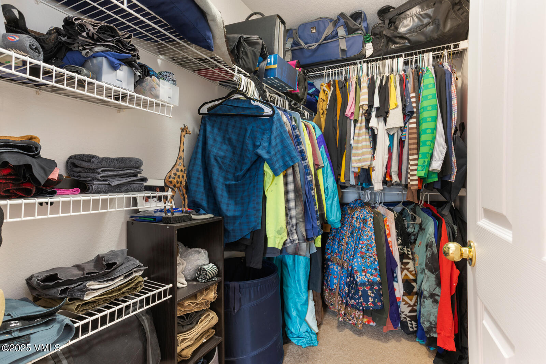
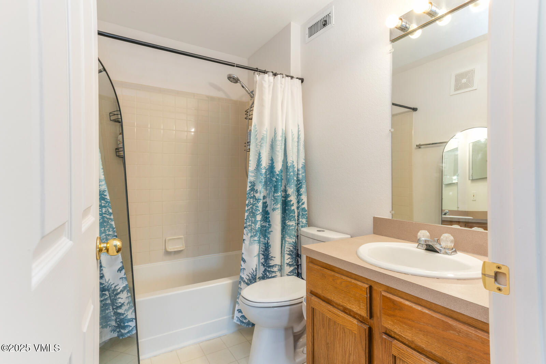
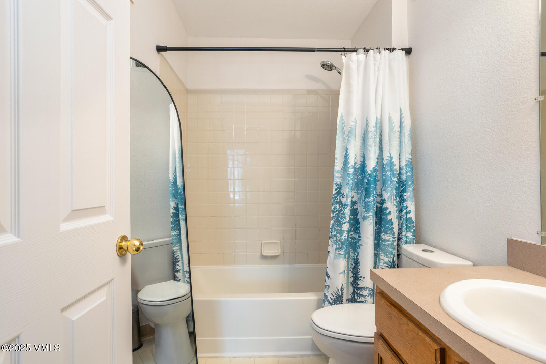
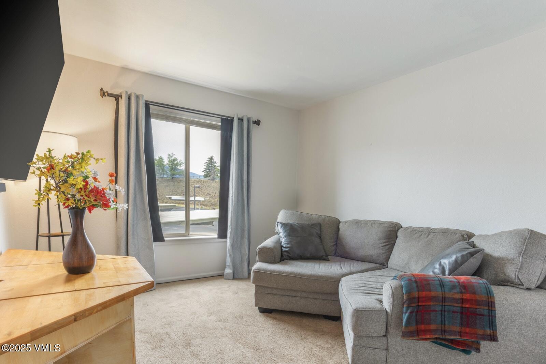
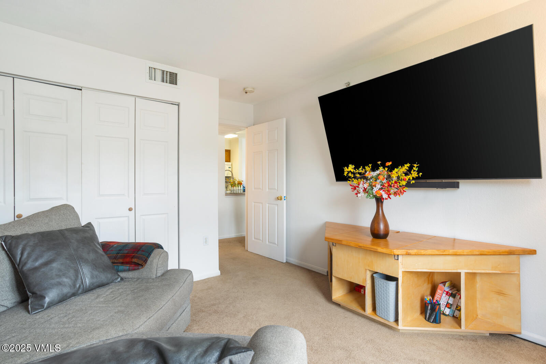
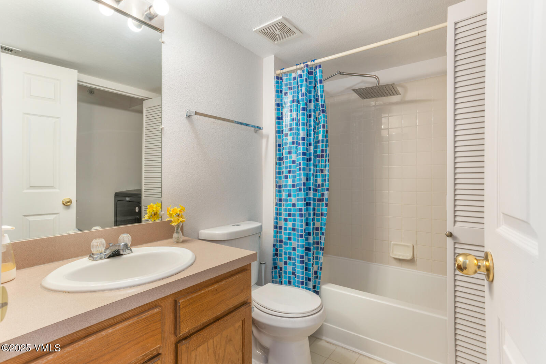
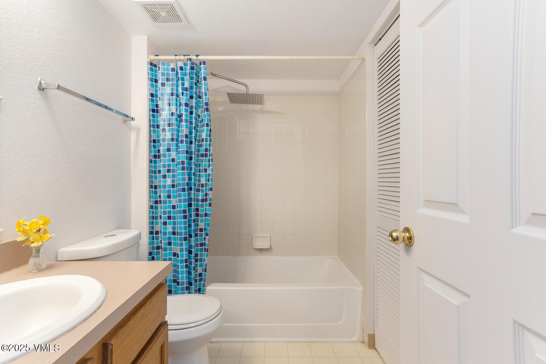
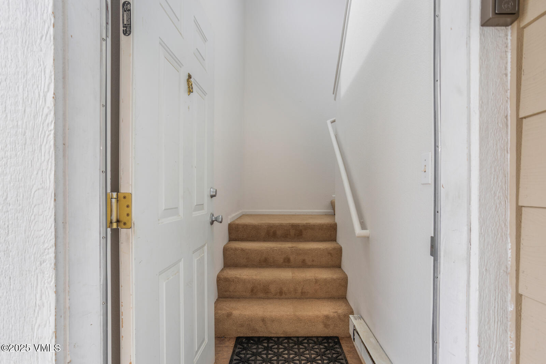
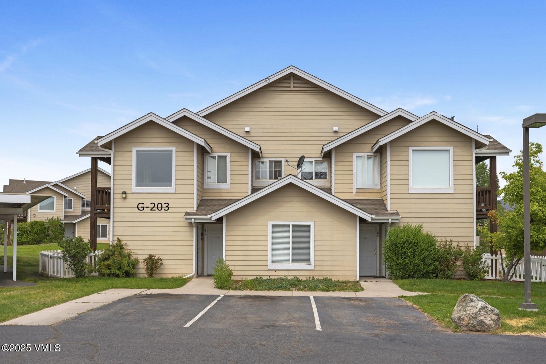
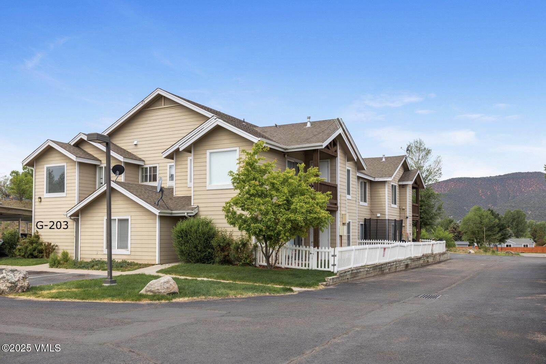
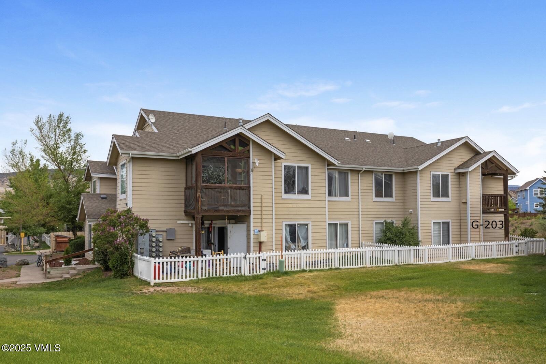
Check out this freshly painted, light and bright upper-level corner unit with 2nd floor balcony at popular Mountain Glen! This 2-bed, 2-bath condo includes a large primary bedroom with ensuite bath and walk-in closet, open floorplan and 2 assigned, covered parking spaces. Low taxes and competitive HOA dues make this property work well for a variety of buyers including homeowners, savvy investors, or business owners seeking employee-housing (please see the Documents tab for 6 years of rental history). Location is everything, and this condo delivers. A quick stroll to the bus stop offers easy access to public transportation throughout Gypsum and the entire Vail Valley, while still being just minutes from schools, restaurants, shopping, trailheads, public golf courses, Costco and the Gypsum Rec Center where you can take advantage of tennis and pickleball courts, an indoor pool (an off-site outdoor pool), rock-climbing, state-of-the-art fitness center, and sports leagues, all for affordable membership rates. Fitness enthusiasts will also appreciate the nearby CrossFit center. Don't miss the opportunity to own this well-located condo in one of the Vail Valley's up-and-coming towns.

Share Property

Location

127 Jules Drive G-203, Gypsum, CO 81637

Status

Sold

Date Sold

October 21, 2025
TJ Davis

TJ Davis

TITLE

Marketing Account Manager | Real Estate Agent

Property Amenities

Interior
Laundry room See Remarks
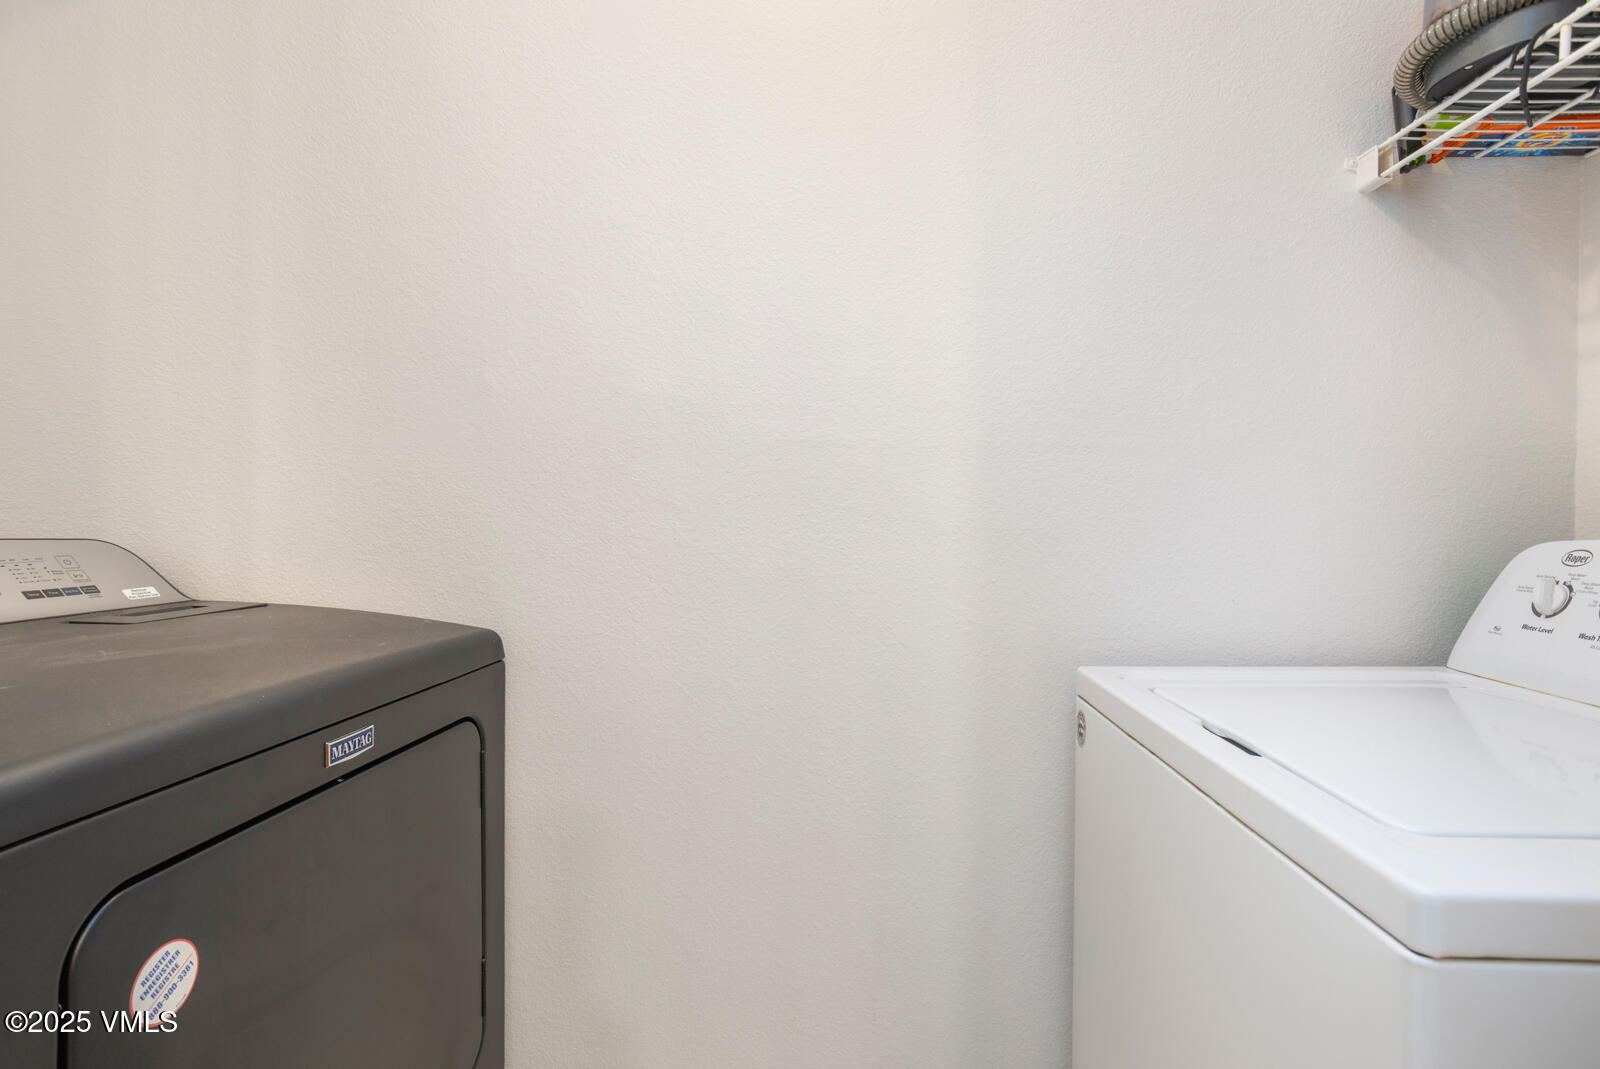
Appliances Built-In Electric Oven, Dishwasher, Disposal, Dryer, Microwave, Range, Refrigerator, Washer, Washer/Dryer
Flooring Carpet, Tile
Total Bedrooms: 2
Full Bathrooms: 2
Other Interior Features Multi-Level, Wired for Cable, Balcony
Area & Lot
Total area 991 Sq.Ft.
Living area 991 Sq.Ft.
MLS® ID 1011993
Year Built 2001
Type Condo
Status Sold
Exterior
Stories 2
Air conditioning None
Heat type Baseboard, Electric, Forced Air
Water Source Public
Parking Assigned, Covered
Roof Asphalt
Utilities Internet Available, Trash Service, Cable Available, Electricity Available, Natural Gas Available, Satellite, Sewer Available, Snow Removal, Water Available
Finance
Sales Price $410,000
HOA Fees $1,340 quarterly
Real Estate Tax $1,193 yearly

Experience the Difference

Your home is more than an address—it’s a reflection of your lifestyle. Partner with an expert who truly understands what luxury means.