Leave a Message

Thank you for your message. We will be in touch with you shortly.

Home Search
139 N Penstemon Lane
VIEW PHOTOS
$2,081,500

139 N Penstemon Lane

4 Beds 4 Baths 4,238 Sq.Ft. 0.48 Acres

Description

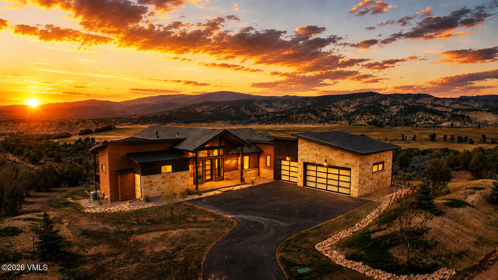
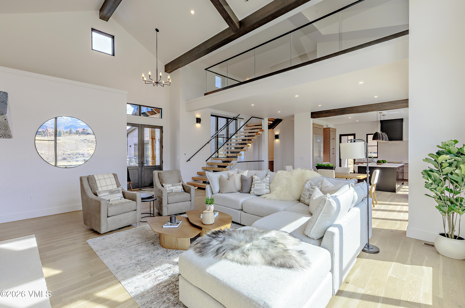
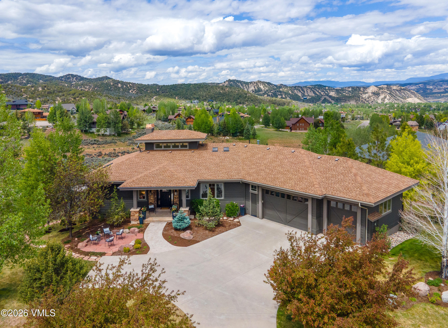
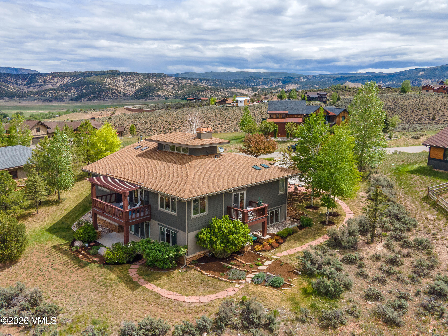
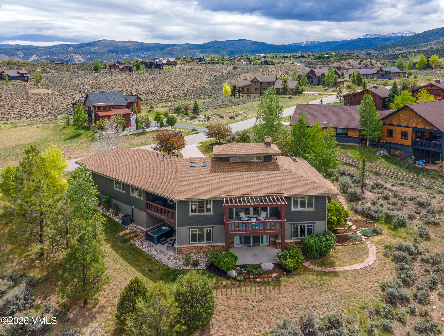
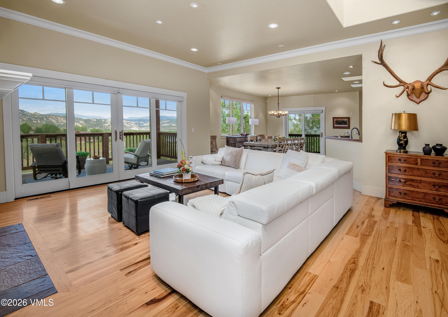
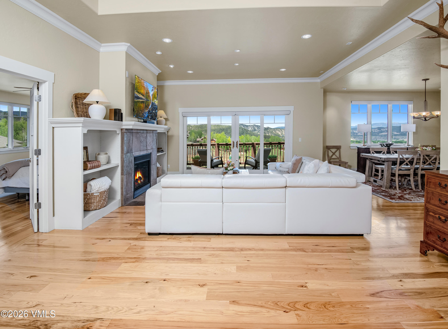
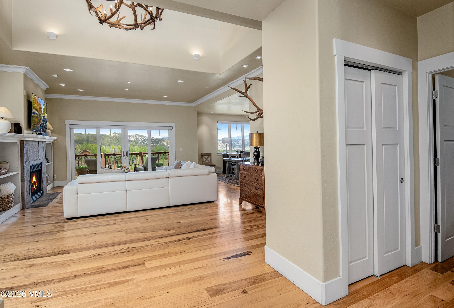
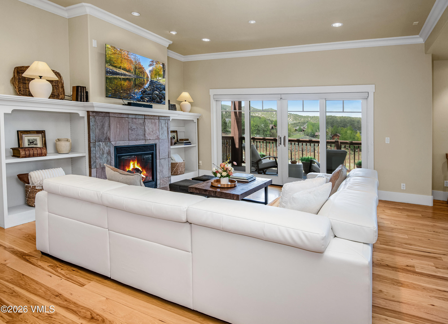
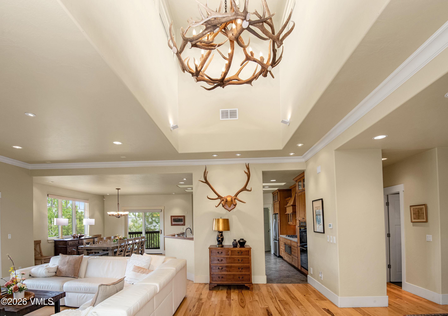
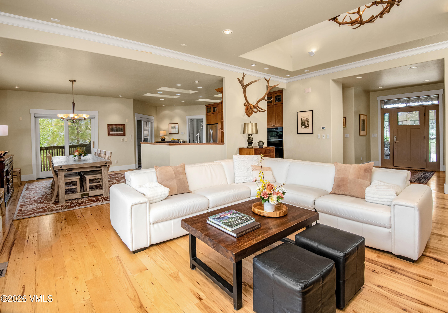
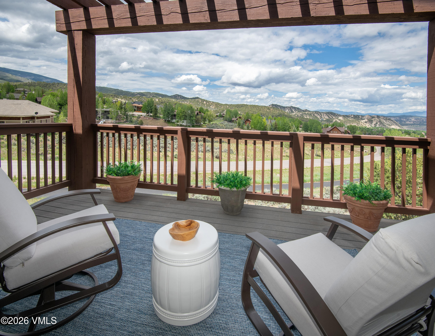
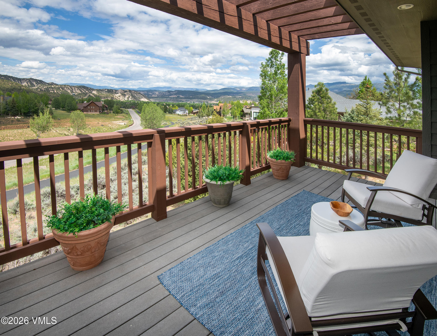
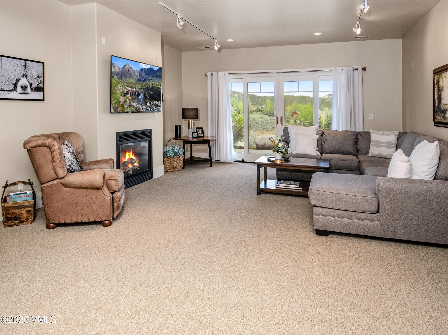
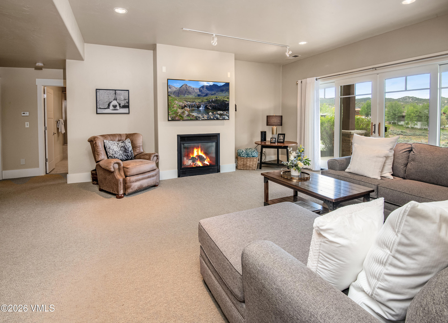
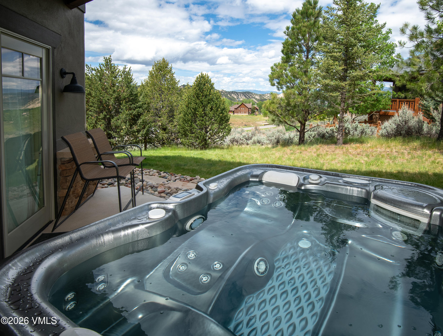
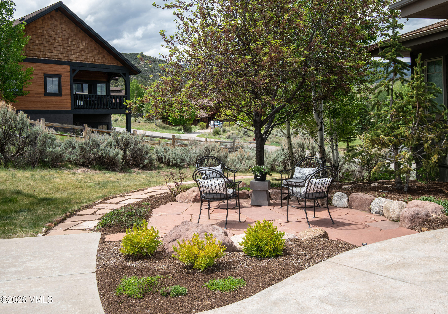
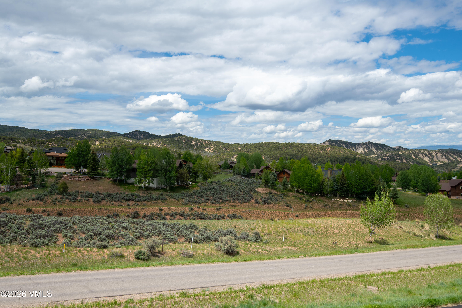
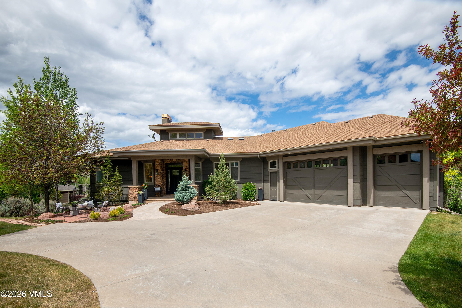
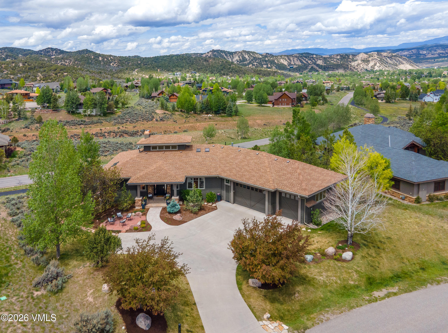
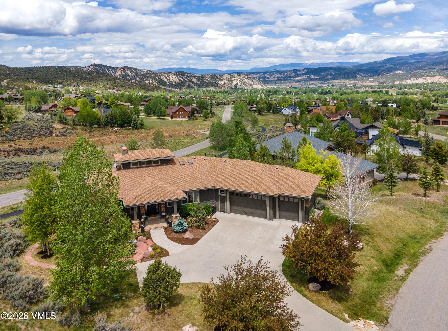
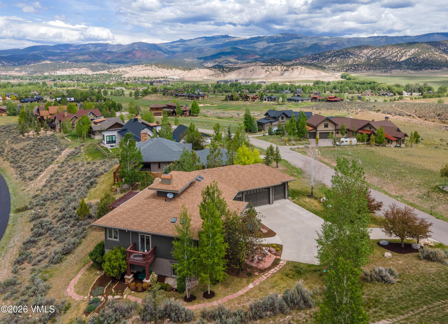
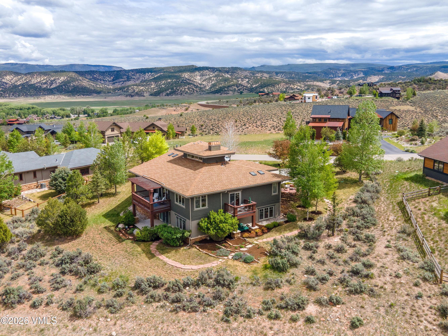
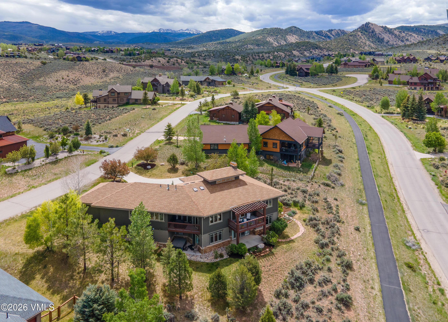
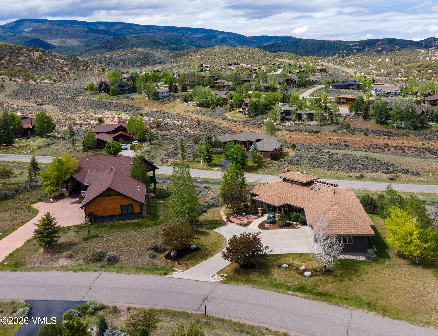
Nestled in the heart of Eagle Ranch, this meticulously maintained residence perfectly balances sophisticated luxury with casual mountain living. Designed to embrace its stunning surroundings, the home frames breathtaking, unobstructed views of Castle Peak and the iconic Flat Tops from the light-filled living and dining rooms.

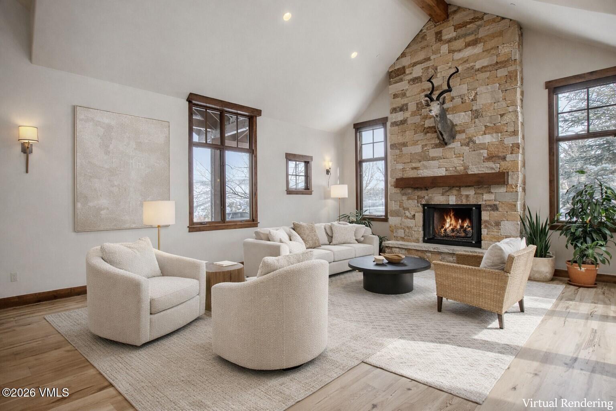
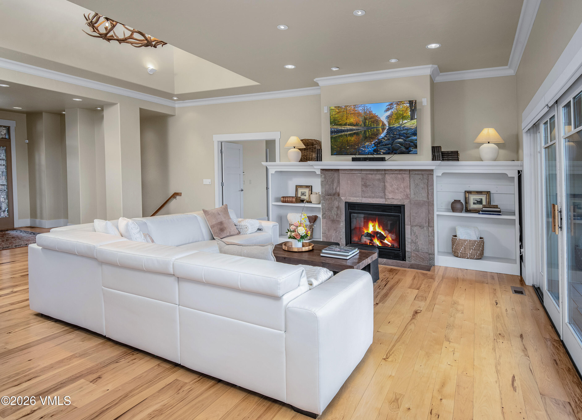
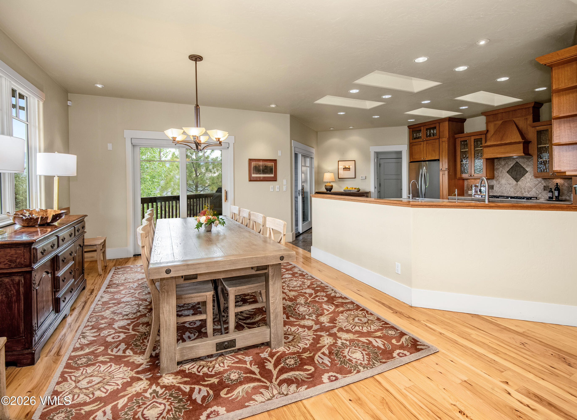
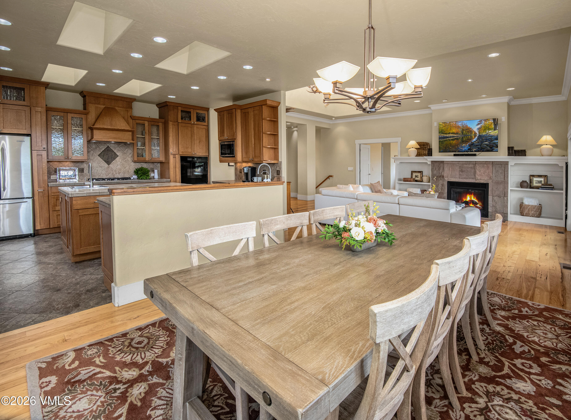
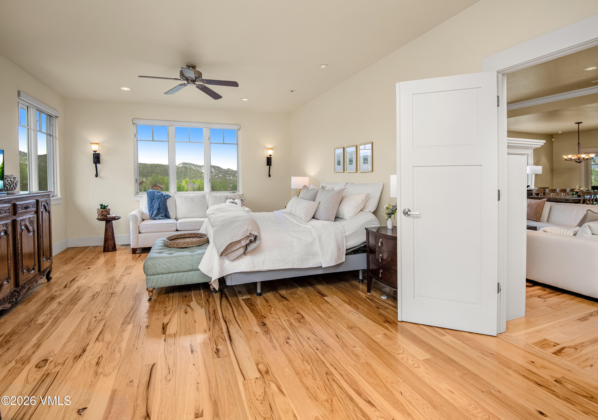
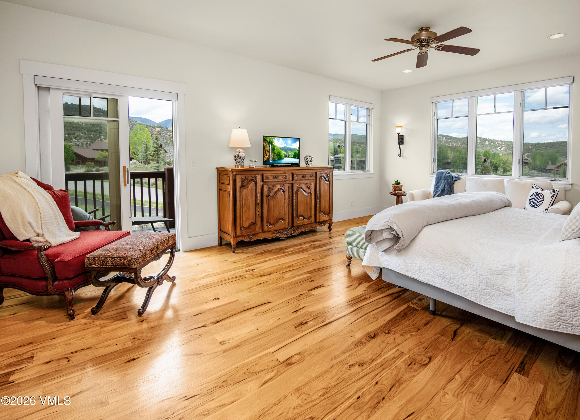
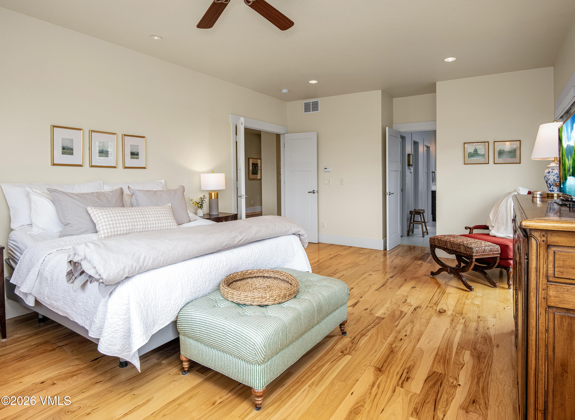
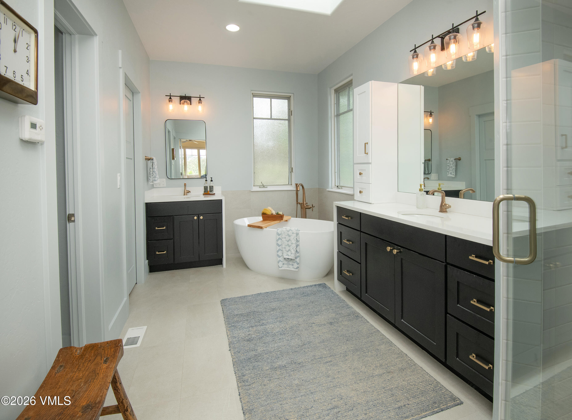
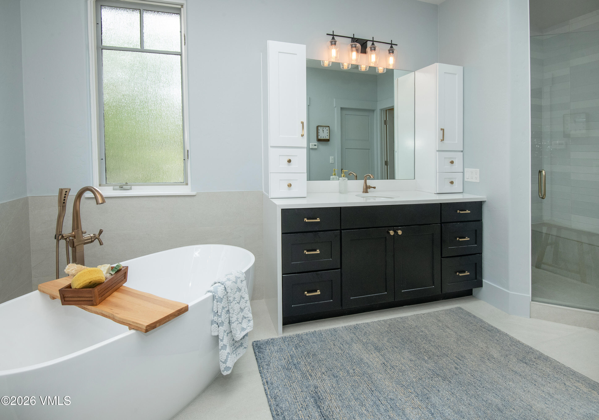
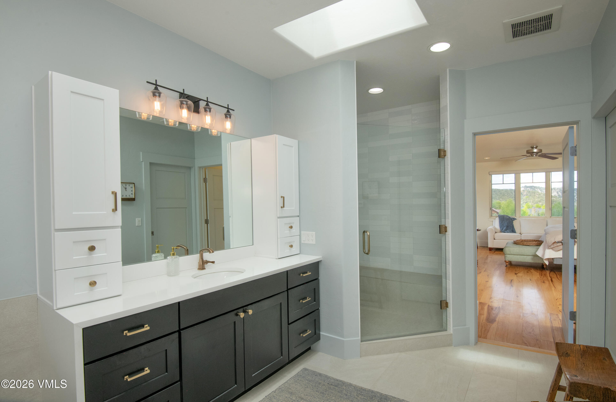
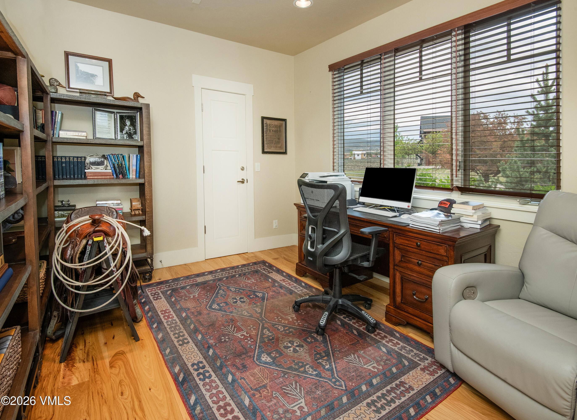
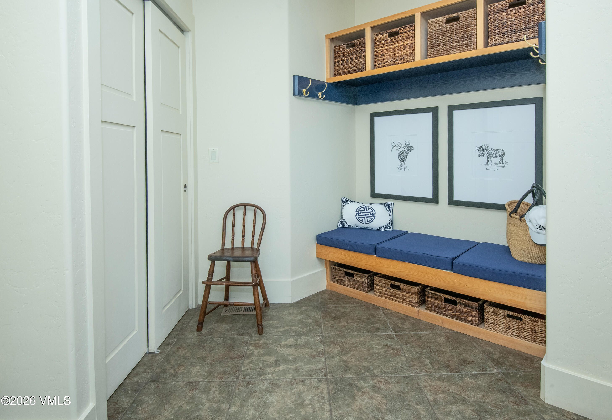
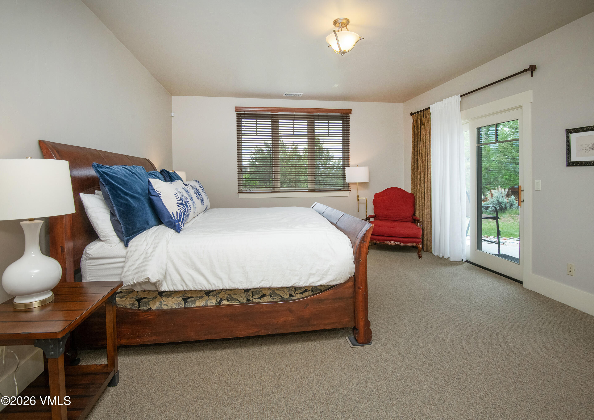
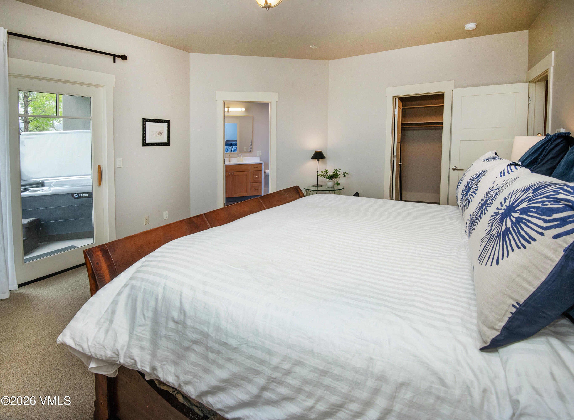
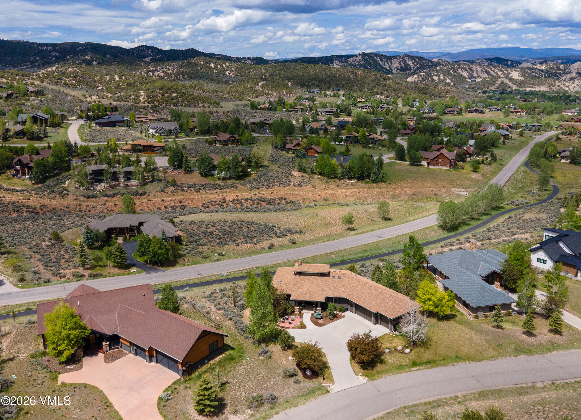
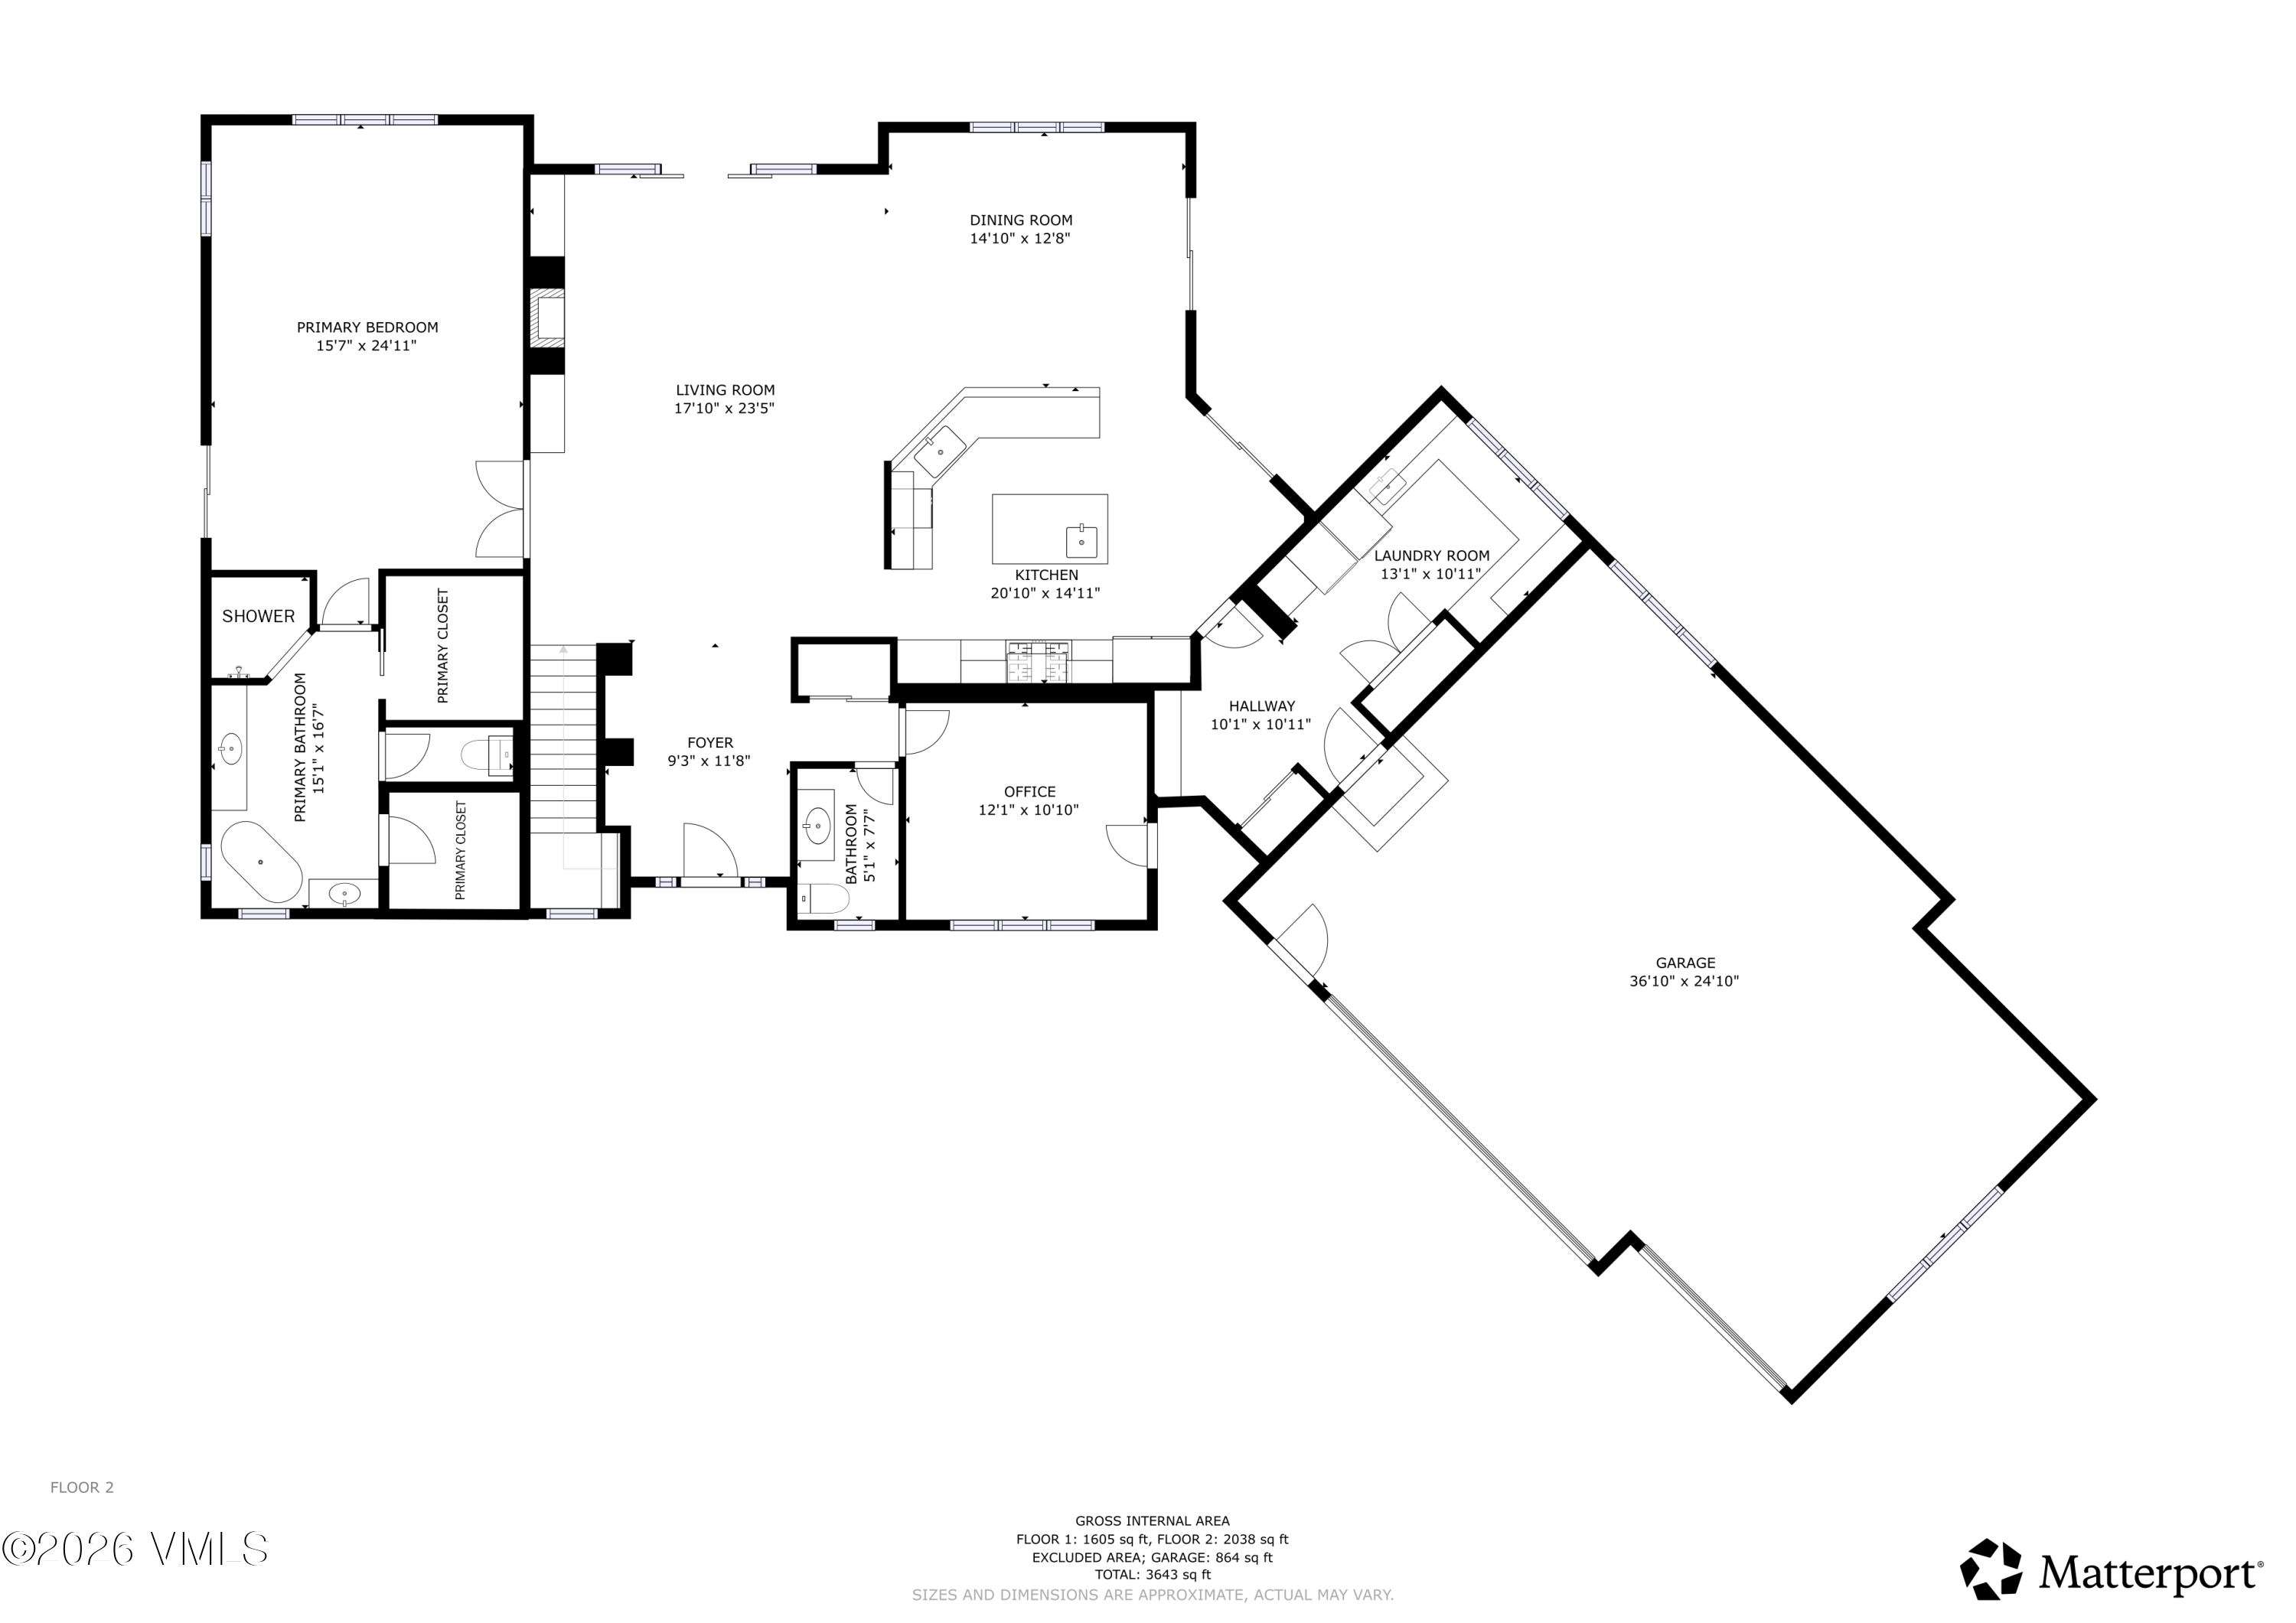
The thoughtfully designed main-floor layout features a private home office conveniently situated near the entry, an oversized 3-car garage, and a serene primary suite complete with a spa-like feel. Premium upgrades elevate daily living throughout, including well-engineered skylights, central air conditioning, brand-new automatic window blinds, and two cozy gas fireplaces.

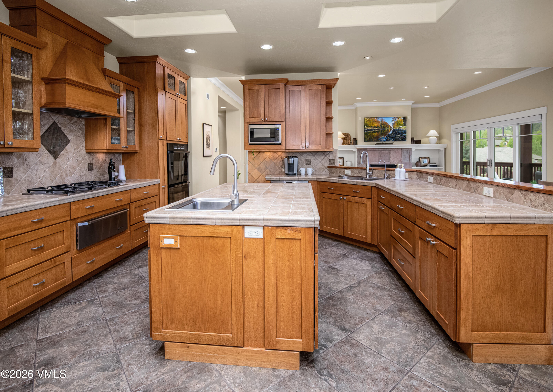
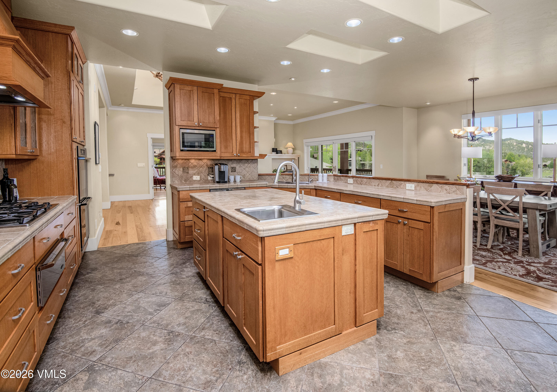
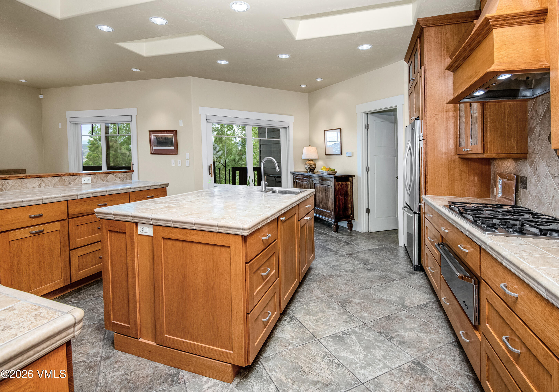
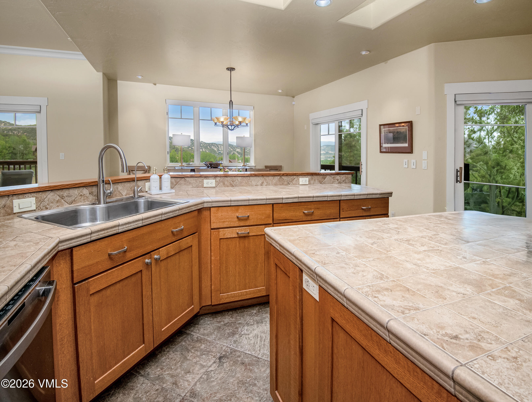
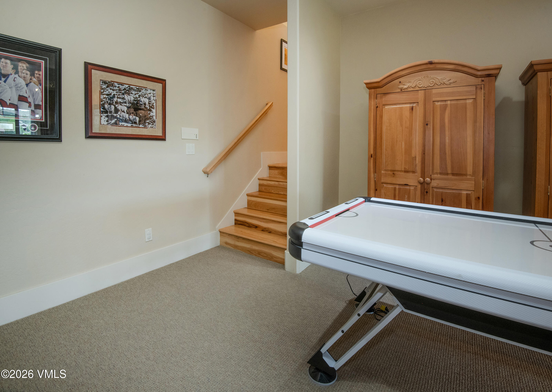
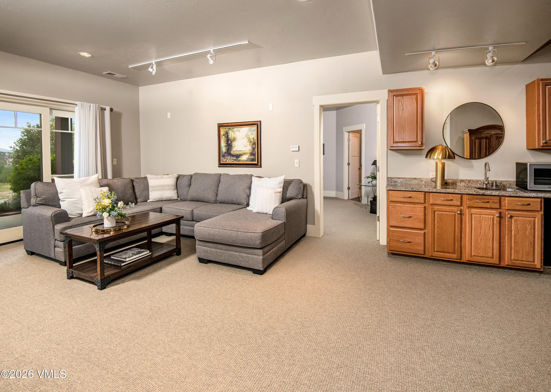
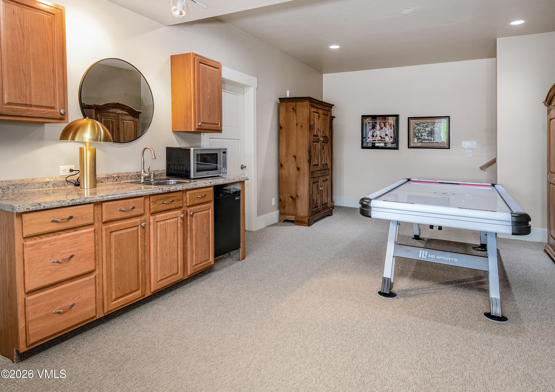
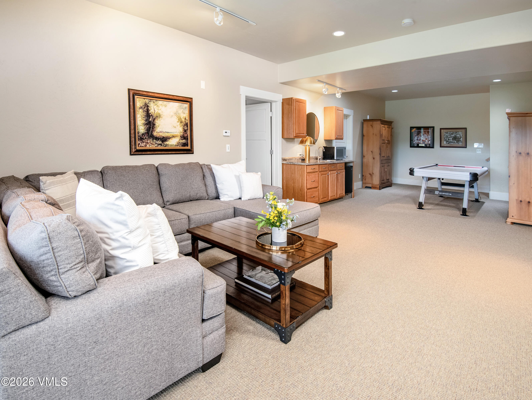
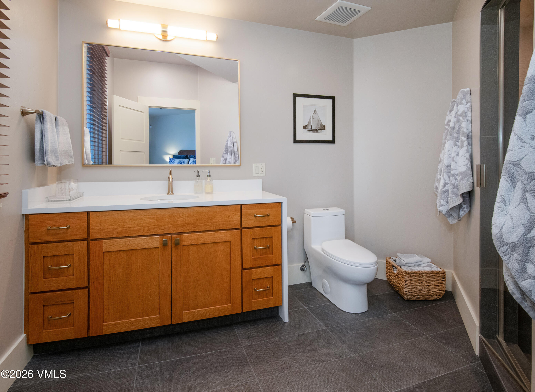
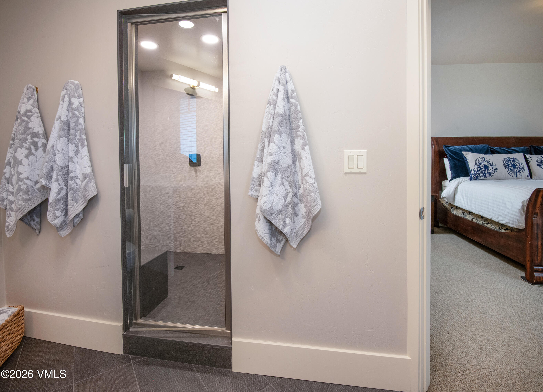
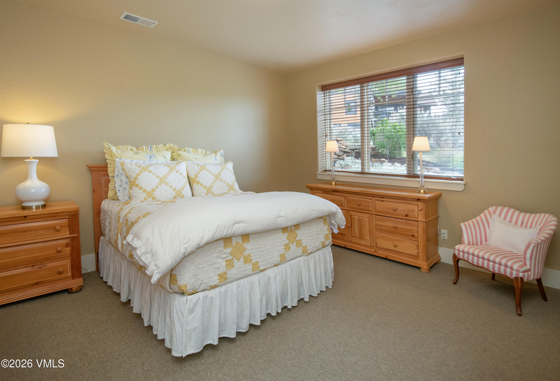
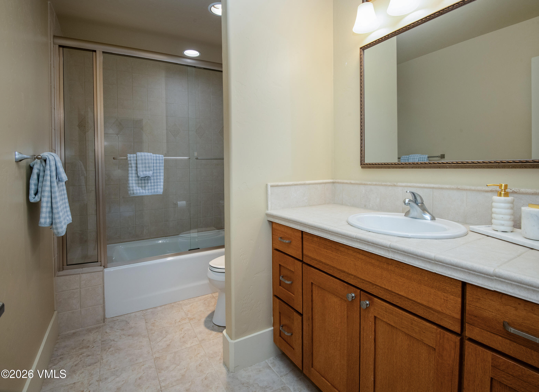
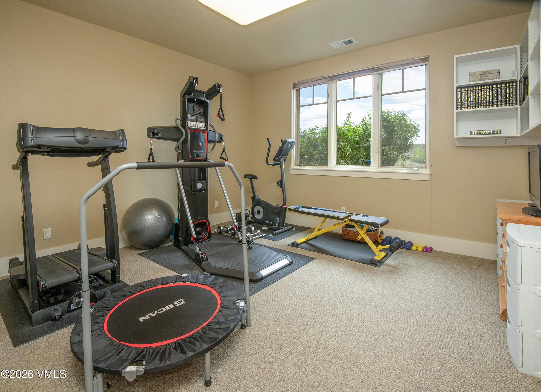
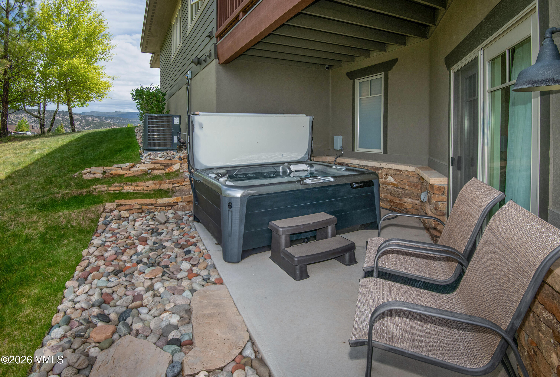
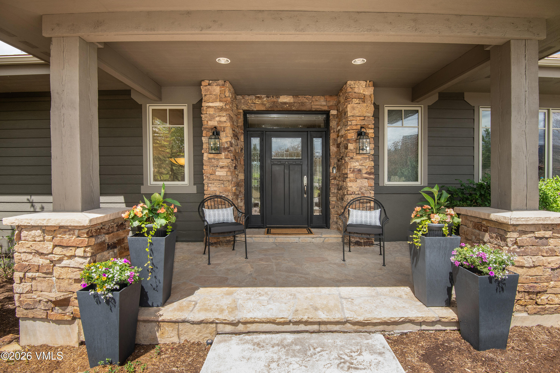
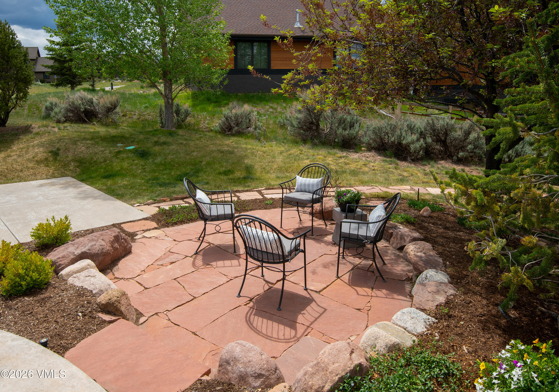
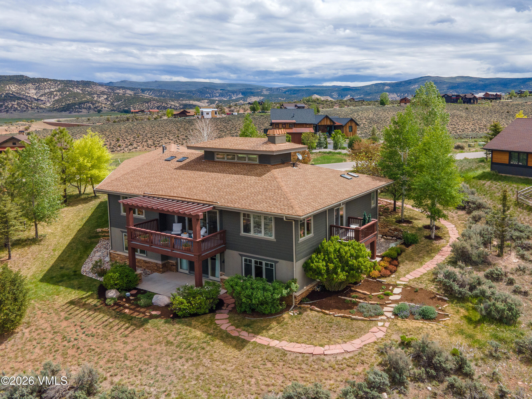
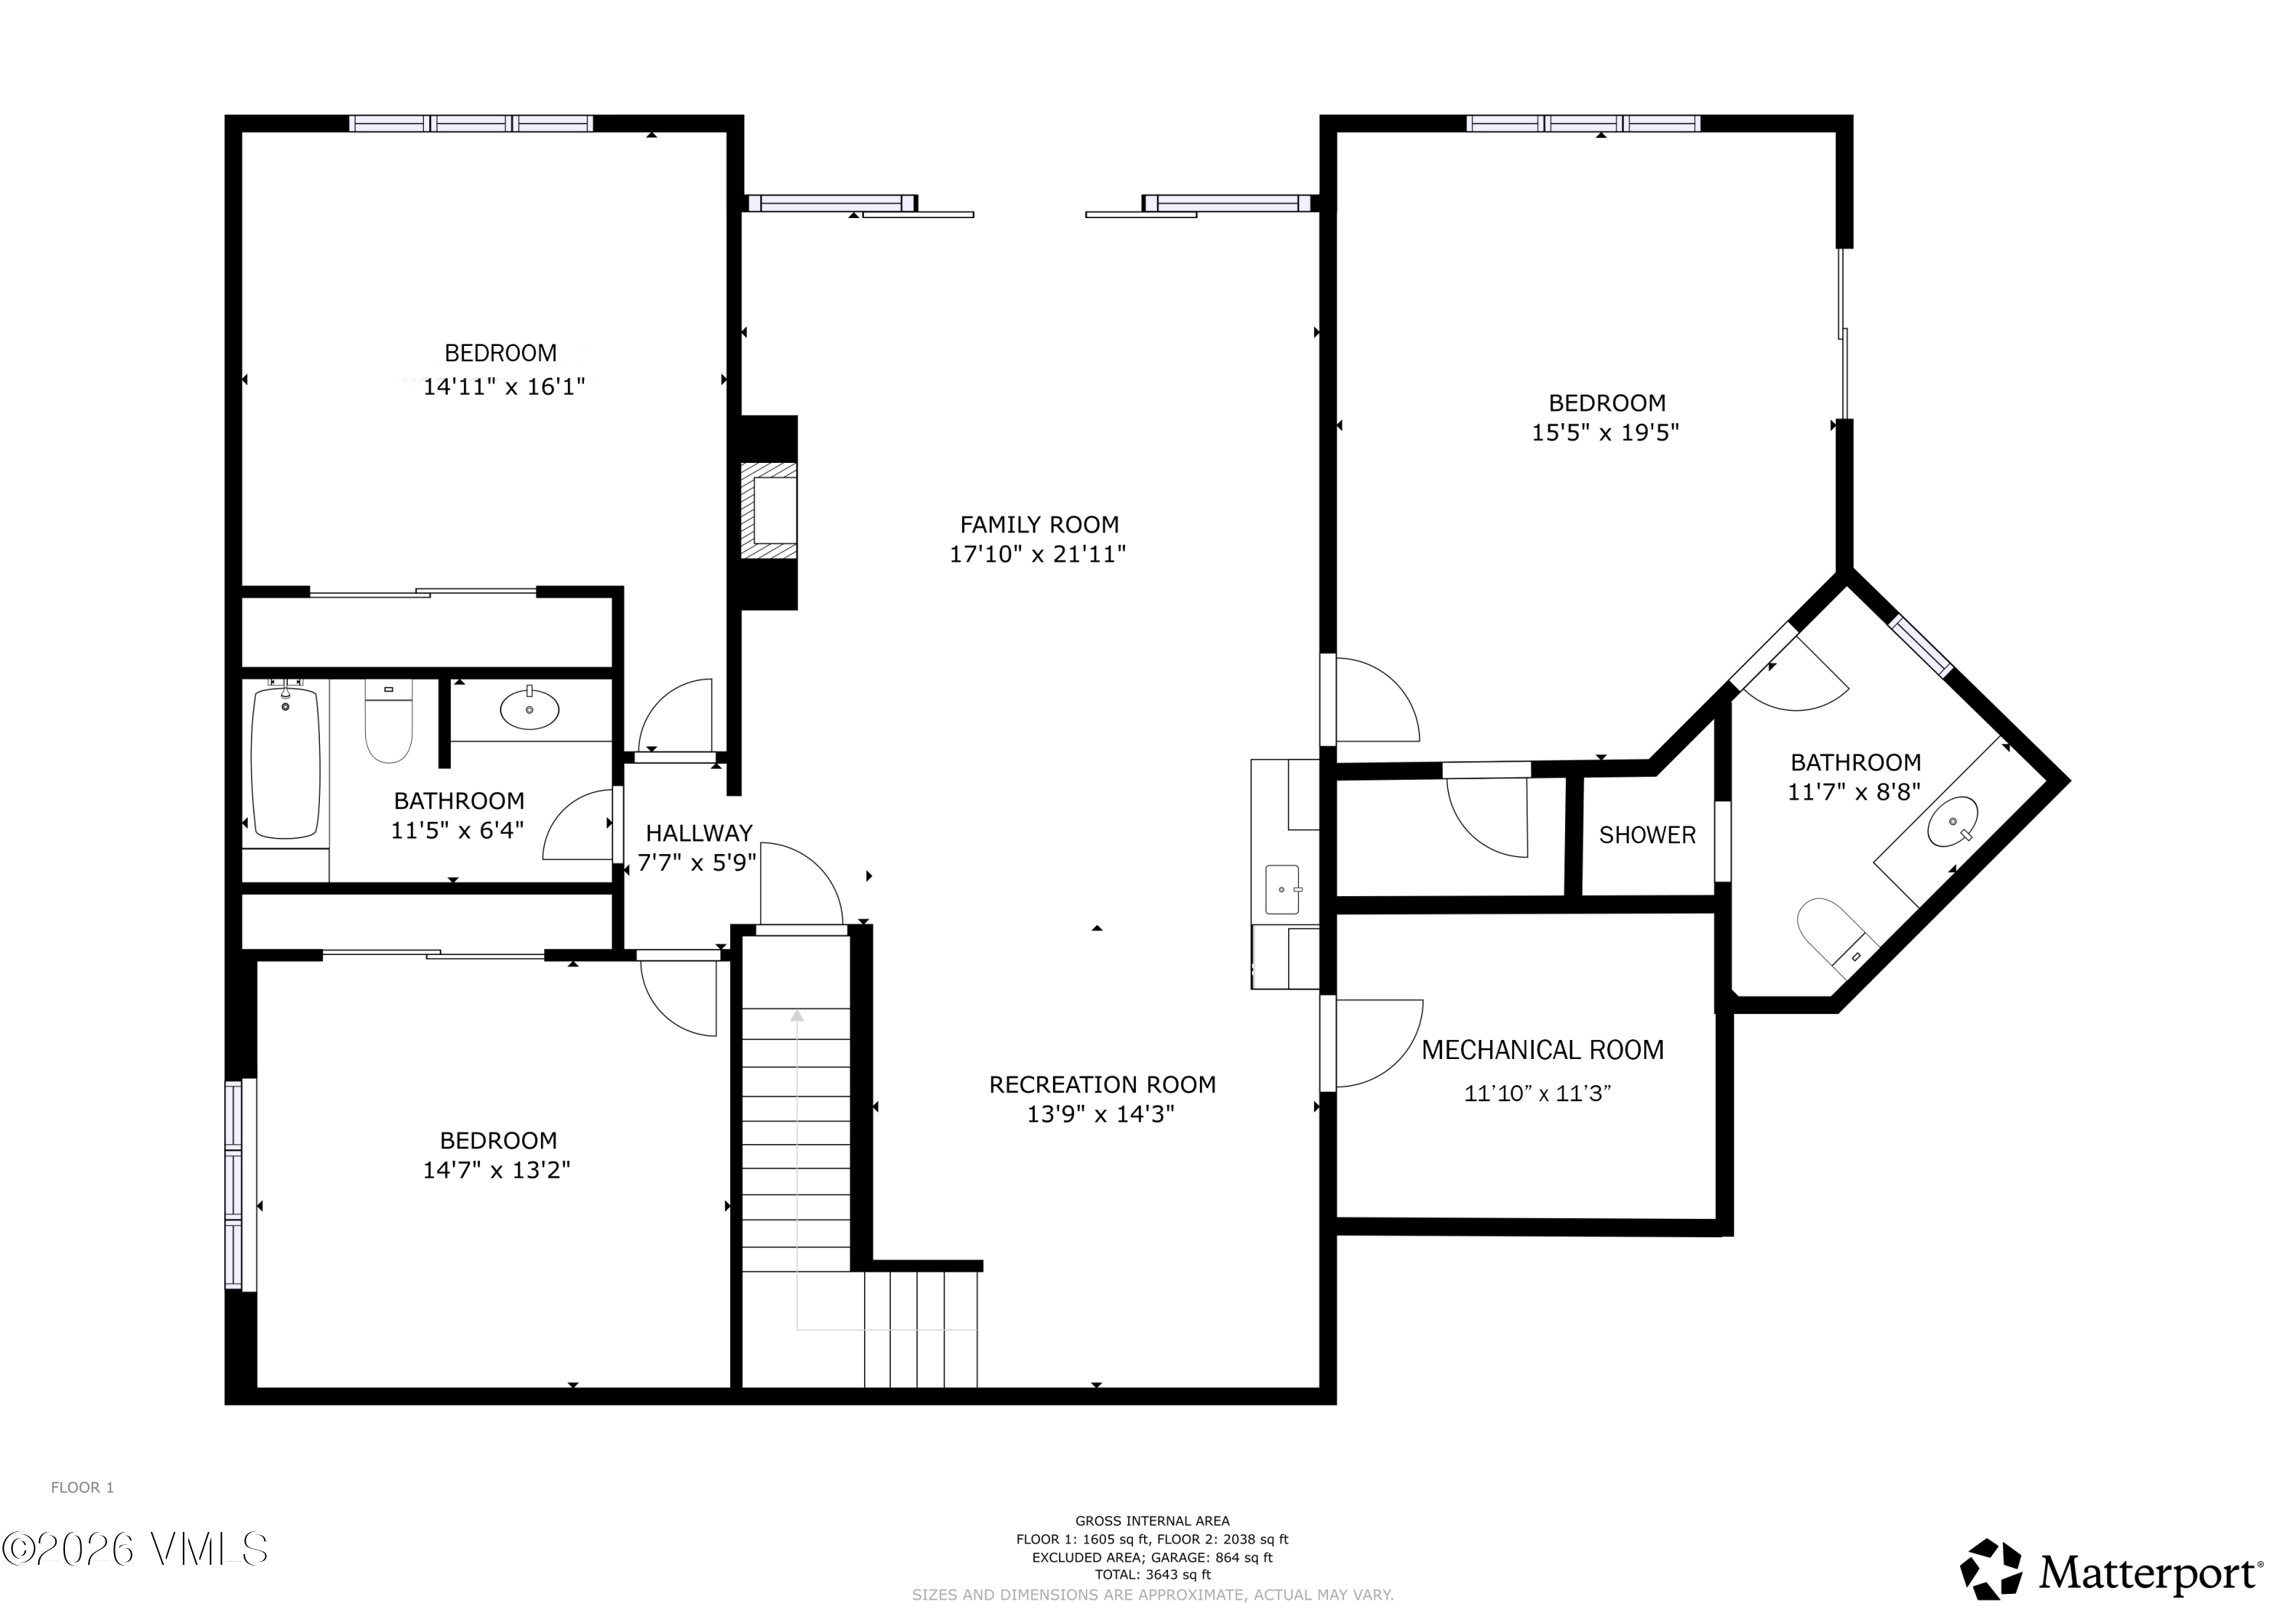
A spacious kitchen featuring a premium Dacor 5-burner gas stove, double oven, and separate warming oven, is perfectly designed for effortless entertaining and flows seamlessly into the elegant dining area. Downstairs, an entertainer's finished, walkout basement features a dedicated wet bar, fireplace, along with three additional bedrooms and two baths, one is an ensuite bath with steam shower. The exterior of the home boasts pristine landscaping, private hot tub, and multiple expansive decks crafted for seamless indoor-outdoor living. This is an absolute must-see in Eagle Ranch

Share Property

Location

139 N Penstemon Lane, Eagle, CO 81631

Status

Sold

Date Sold

September 1, 2026
TJ Davis

TJ Davis

TITLE

Marketing Account Manager | Real Estate Agent

Property Amenities

Interior
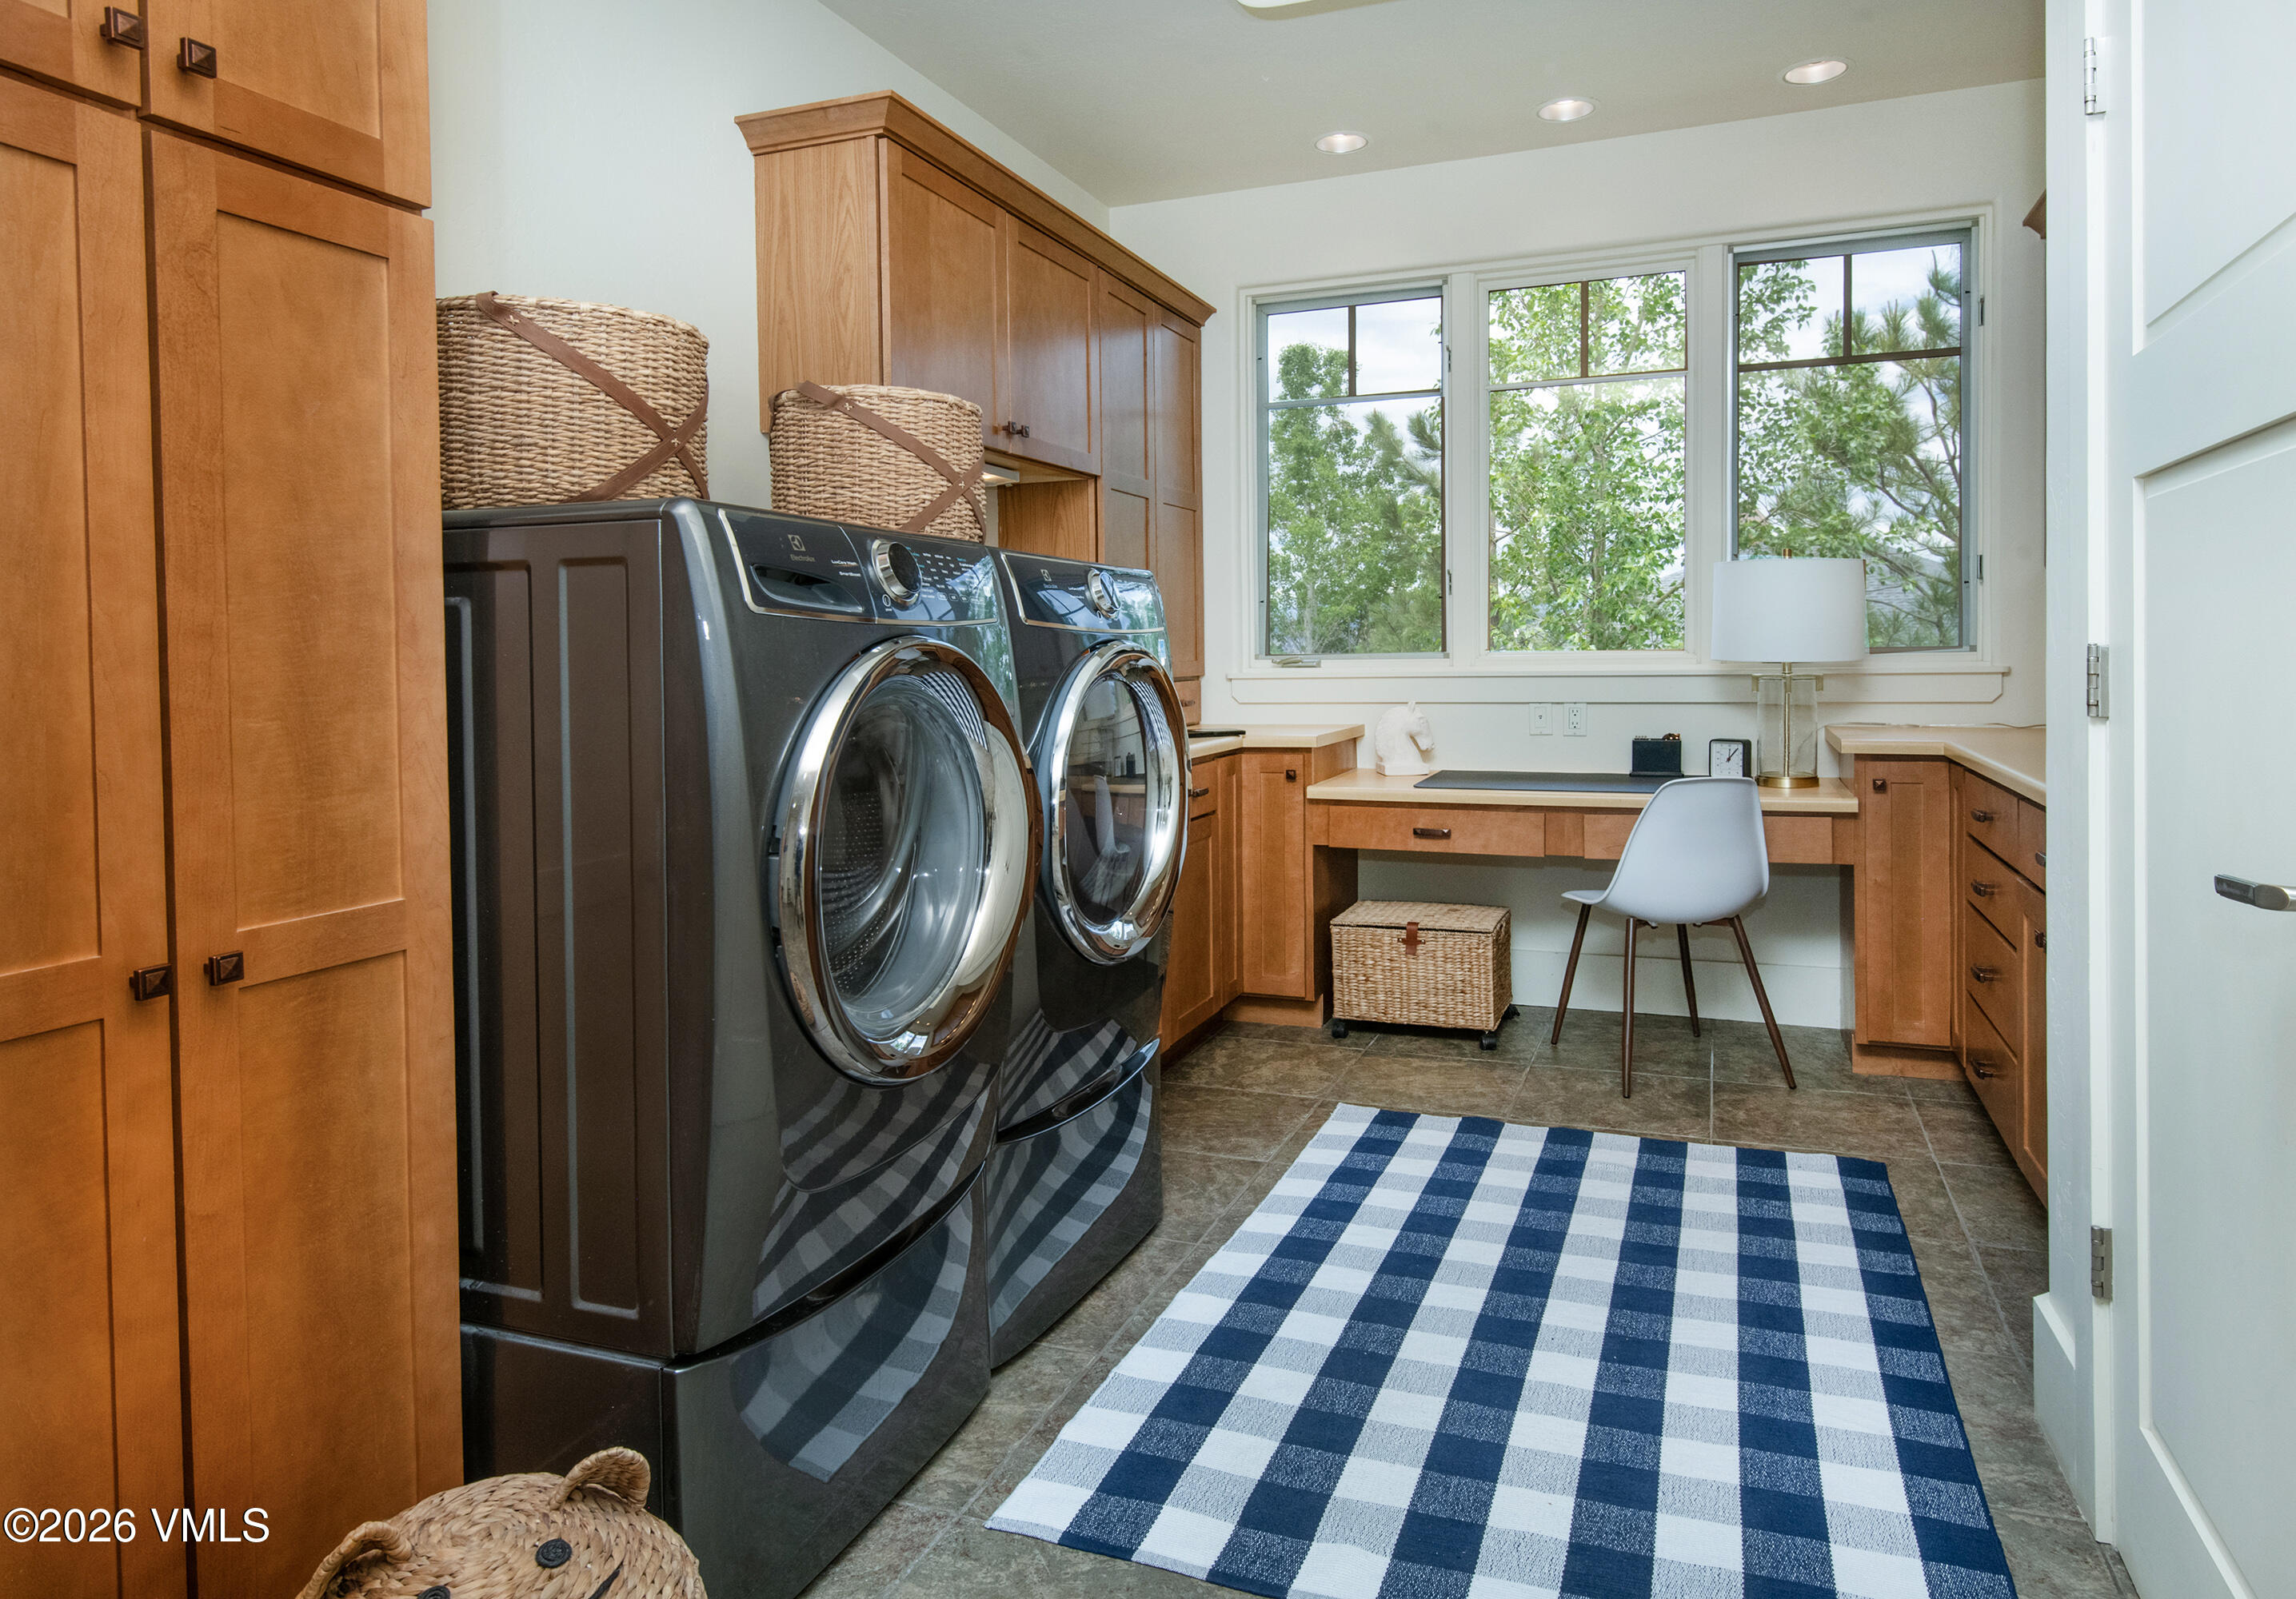
Laundry room Electric Dryer Hookup, Washer Hookup, See Remarks
Fireplace Gas
Appliances Built-In Electric Oven, Cooktop, Dishwasher, Disposal, Dryer, Microwave, Range Hood, Refrigerator, Warming Drawer, Washer/Dryer, See Remarks
Flooring Carpet, Wood
Total Bedrooms: 4
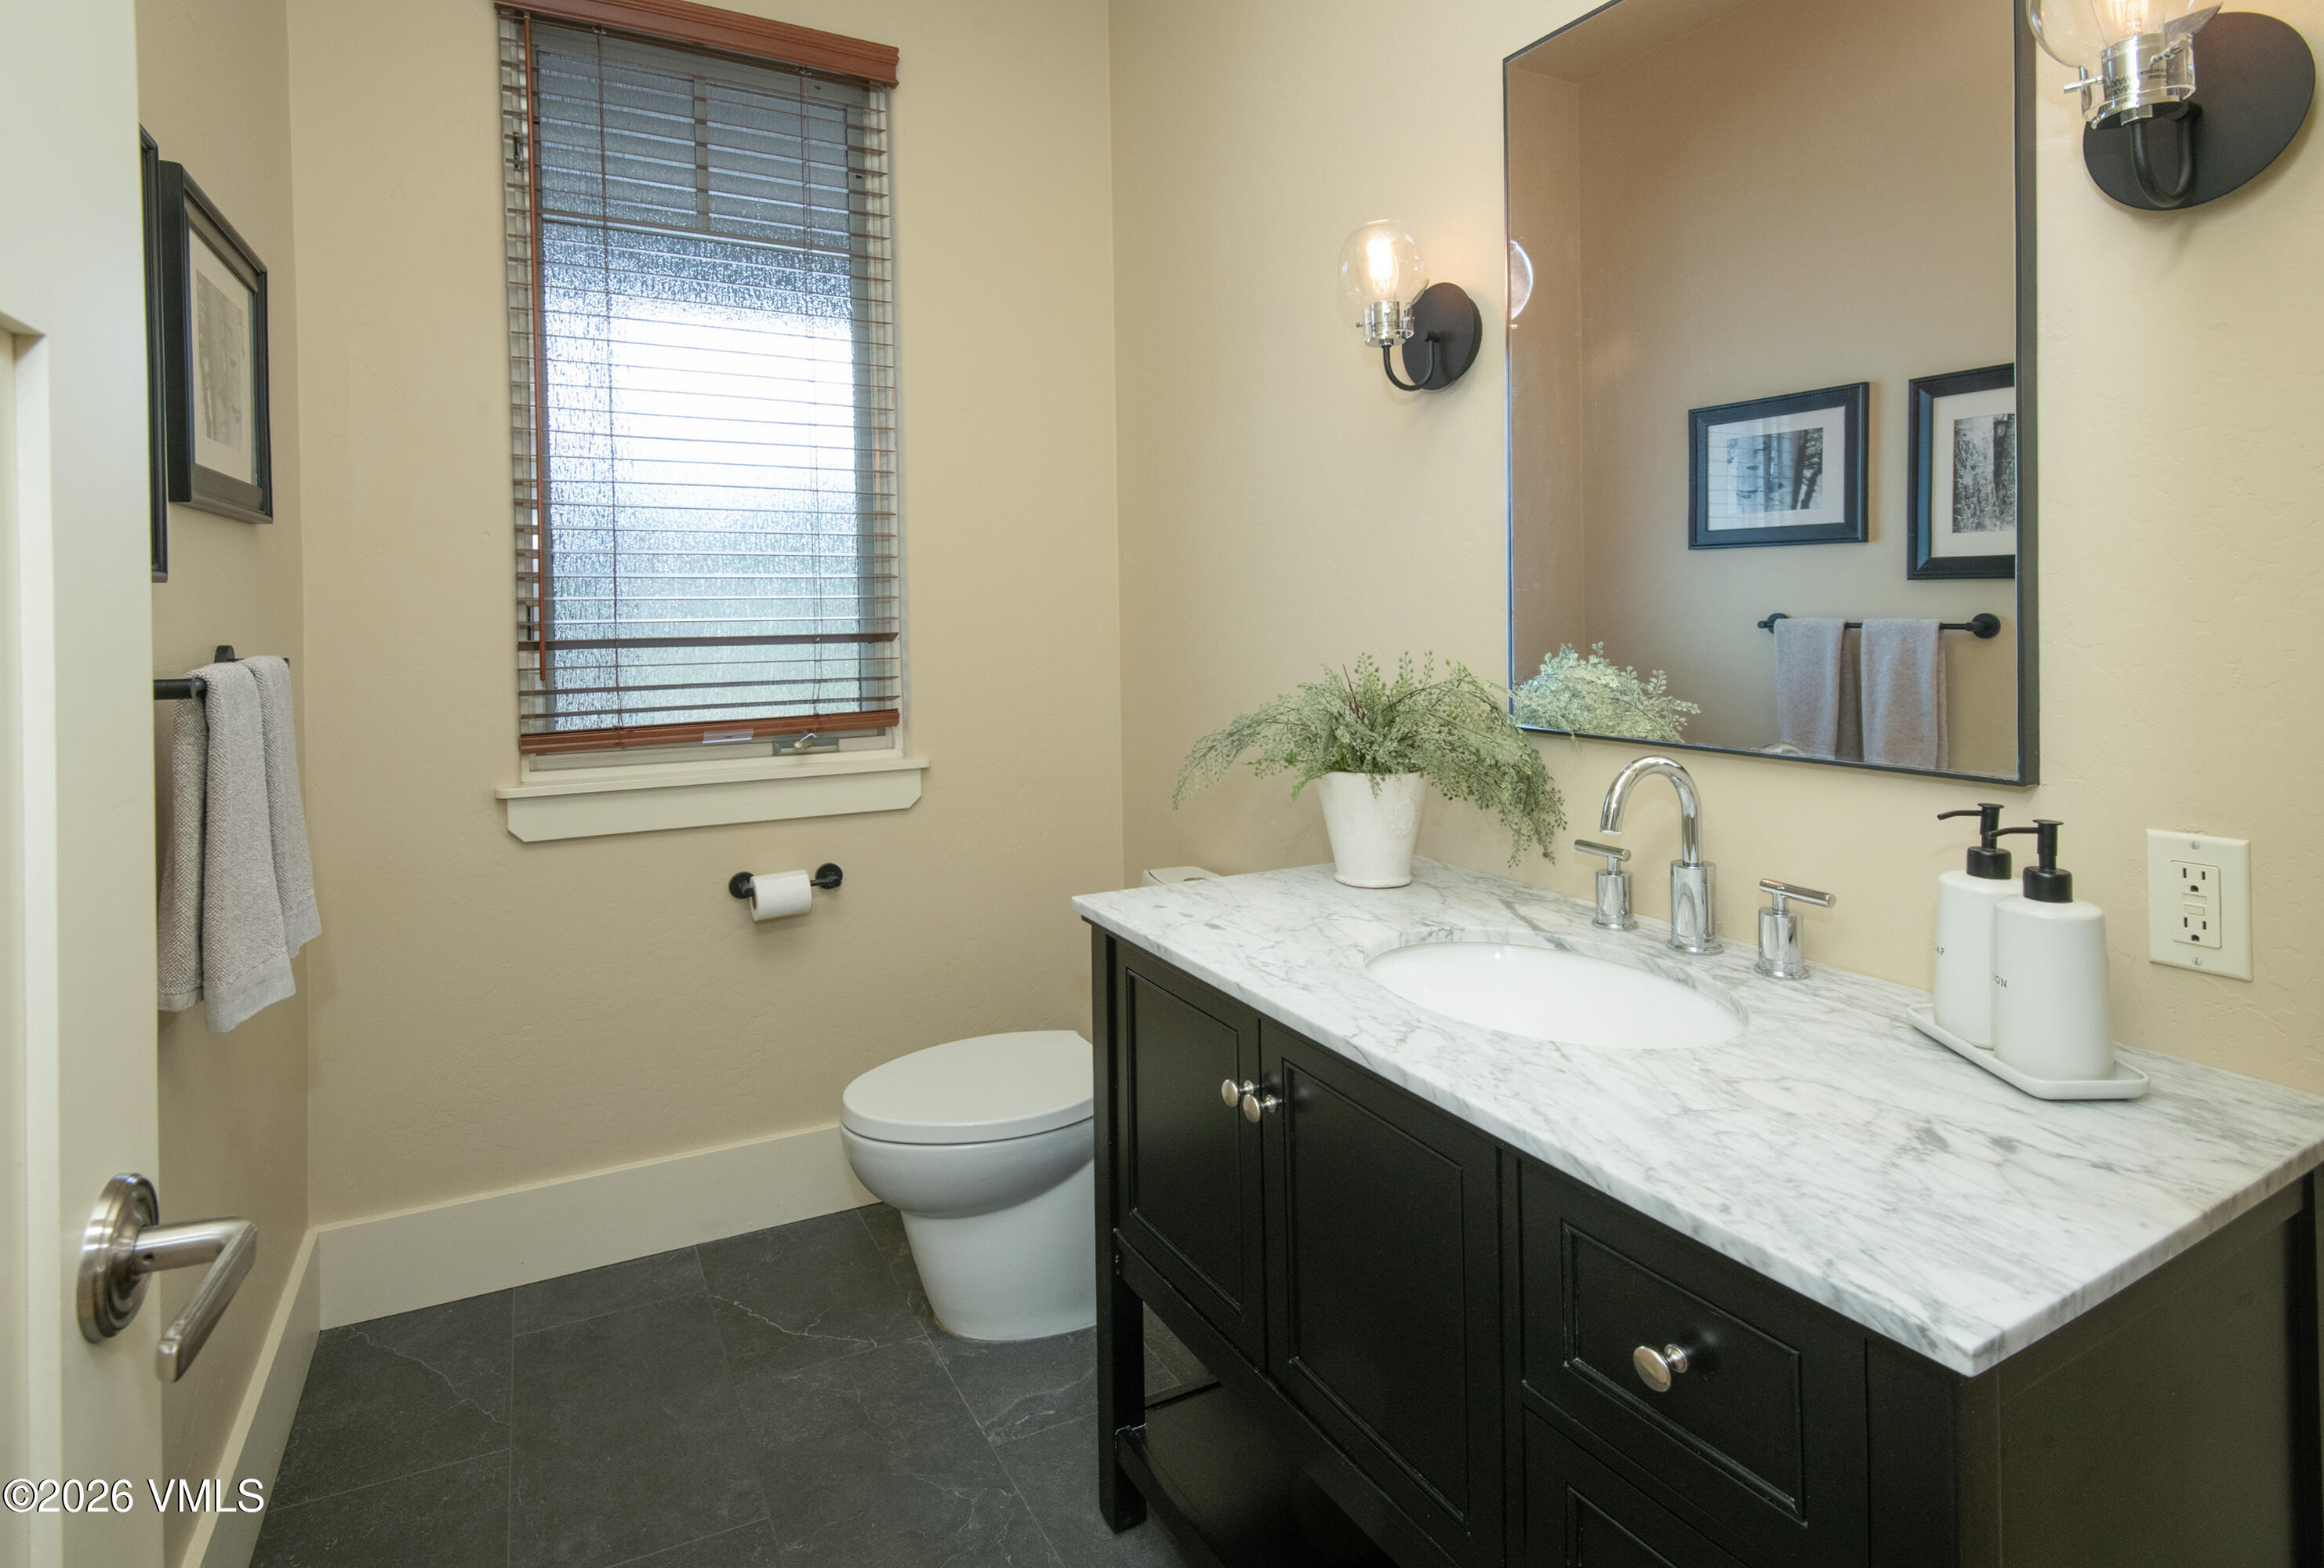
Half Bathrooms: 1
Full Bathrooms: 3
Other Interior Features Central Vacuum, Fireplace - Gas, Patio, Skylight(s), Spa/Hot Tub, Vaulted Ceiling(s), Steam Shower
Area & Lot
Total area 4,238.5 Sq.Ft.
Lot Area 0.48 Acres
Living area 4,238 Sq.Ft.
MLS® ID 1014251
Year Built 2006
View Description Mountain(s),Trees/Woods,Valley,See Remarks
Type Residential
Status Sold
Exterior
Stories 2
Air conditioning Central Air, Zoned
Heat type Natural Gas, Radiant Floor
Water Source Public
Garage Space 3.0
Parking Heated Garage, Surface
Lot Features See Remarks
Roof Asphalt
Utilities Trash Service, Cable Available, Electricity Available, Natural Gas Available, Phone Available, Sewer Connected, Snow Removal, Water Available, See Remarks
Finance
Sales Price $2,081,500
HOA Fees $350 yearly
Real Estate Tax $9,696 yearly

360 Virtual Tour

Take a tour of this property

Experience the Difference

Your home is more than an address—it’s a reflection of your lifestyle. Partner with an expert who truly understands what luxury means.