Leave a Message

Thank you for your message. We will be in touch with you shortly.

Home Search
140 Park Street
140 Park Street
140 Park Street
140 Park Street
140 Park Street
140 Park Street
140 Park Street
140 Park Street
140 Park Street
140 Park Street
140 Park Street
140 Park Street
140 Park Street
140 Park Street
140 Park Street
140 Park Street
140 Park Street
140 Park Street
140 Park Street
140 Park Street
140 Park Street
140 Park Street
140 Park Street
140 Park Street
140 Park Street
140 Park Street
140 Park Street
VIEW PHOTOS
$645,000

140 Park Street

3 Beds 3 Baths 1,668 Sq.Ft. 871 Sq.Ft.

Description

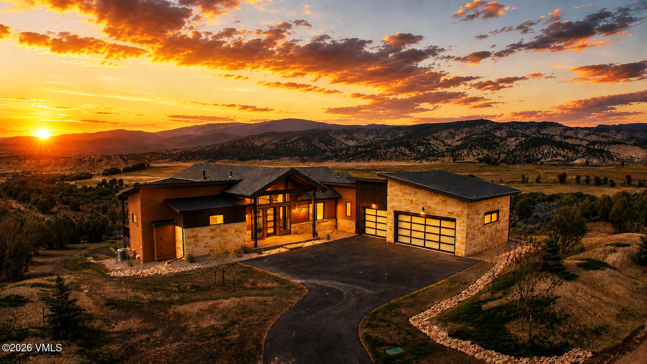
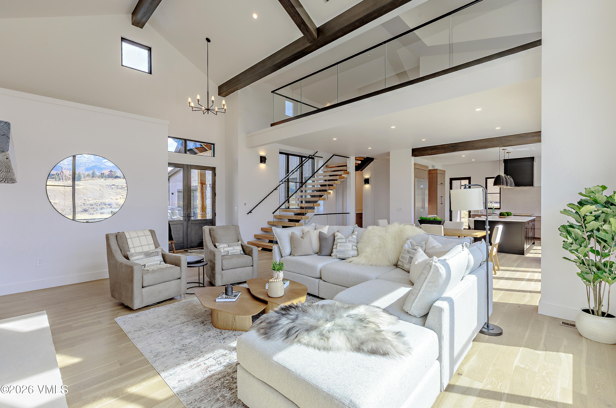
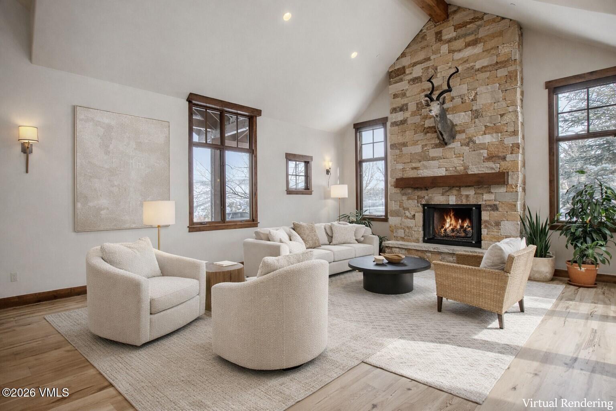
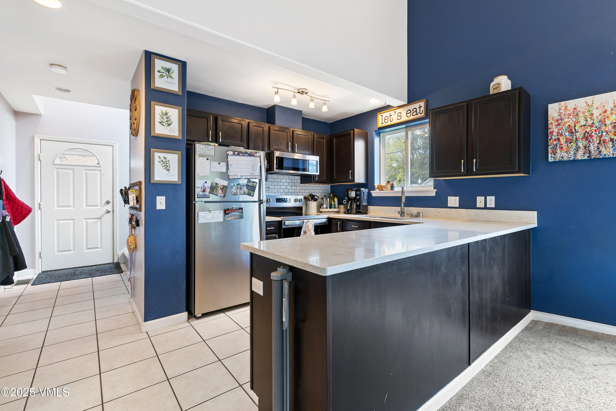
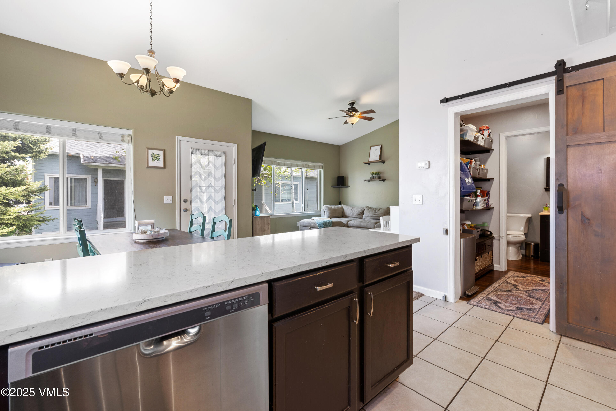
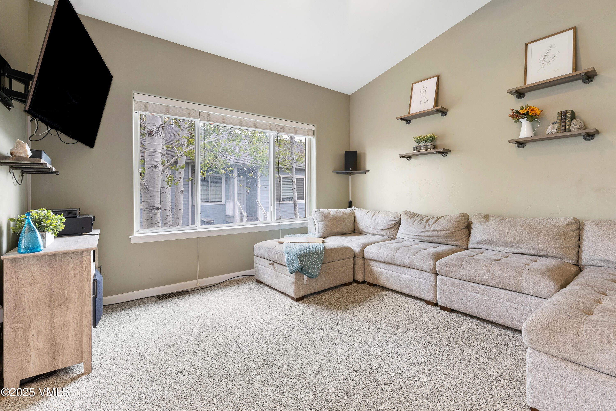
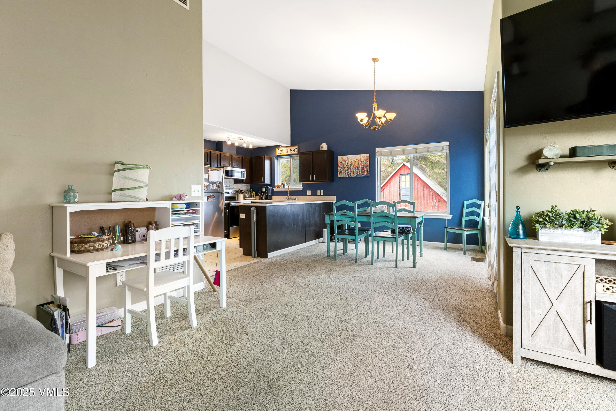
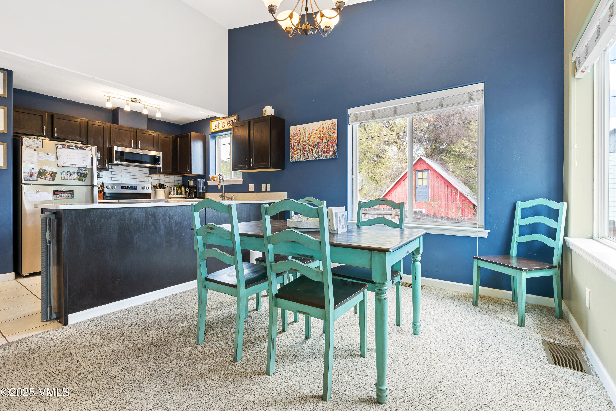
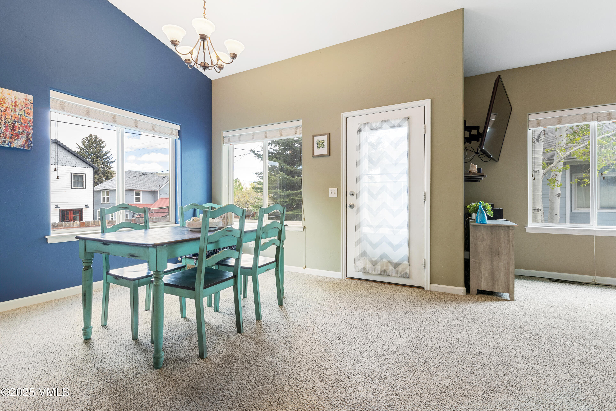
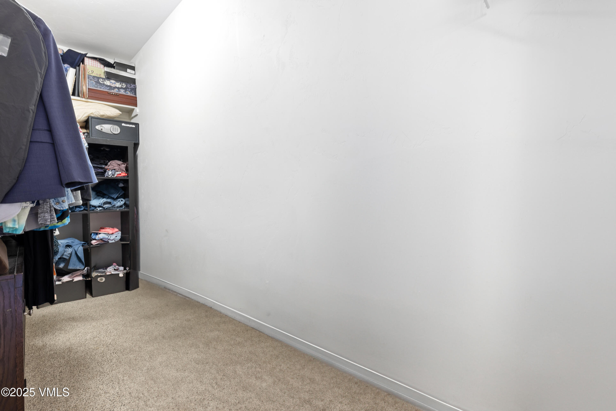
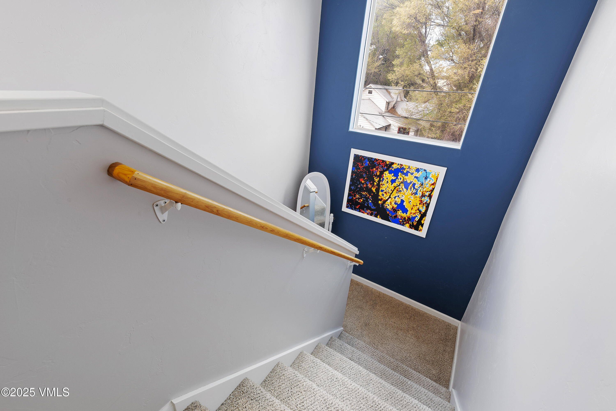
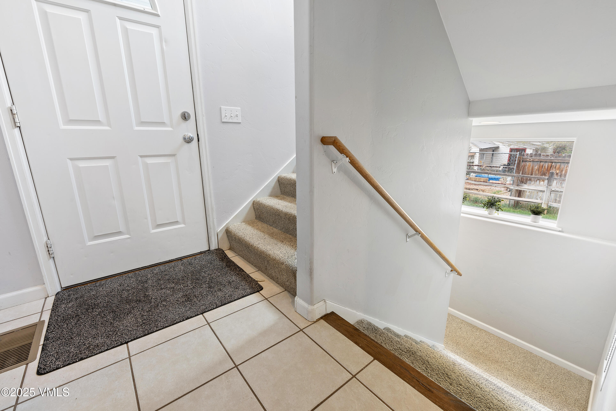
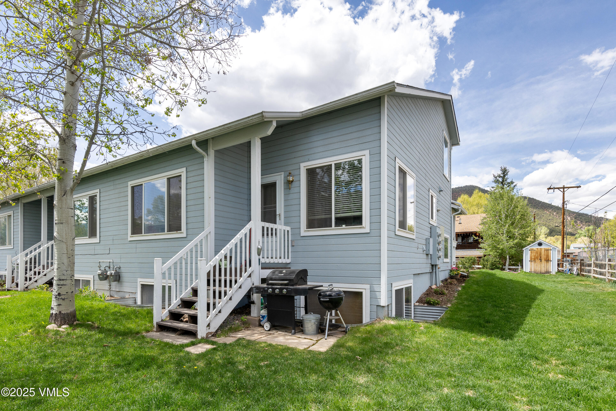
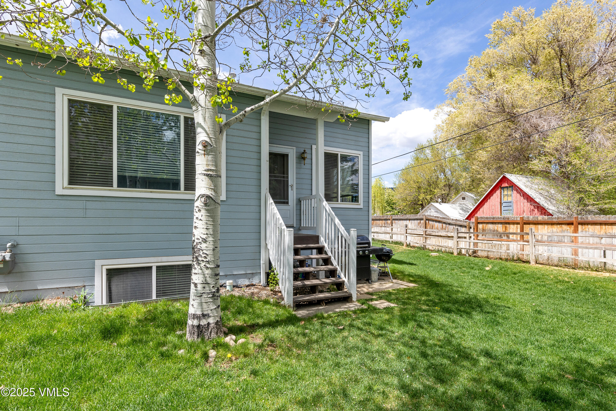
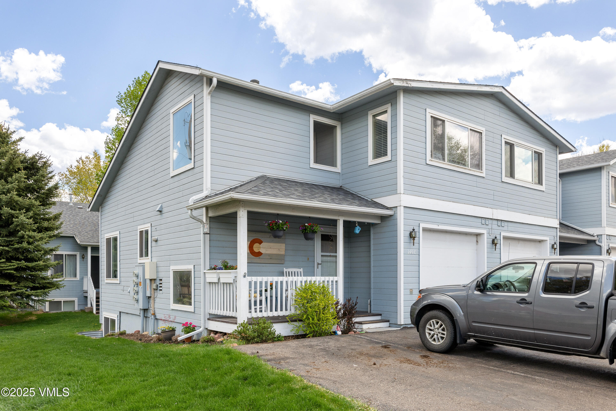
This updated 3-bedroom, 2.5-bath end unit in a triplex offers privacy, modern finishes, and a functional, spacious layout. The main level features vaulted ceilings and an open-concept design connecting the kitchen, living, and dining areas, with easy access to the back community greenbelt--perfect for enjoying the outdoors.

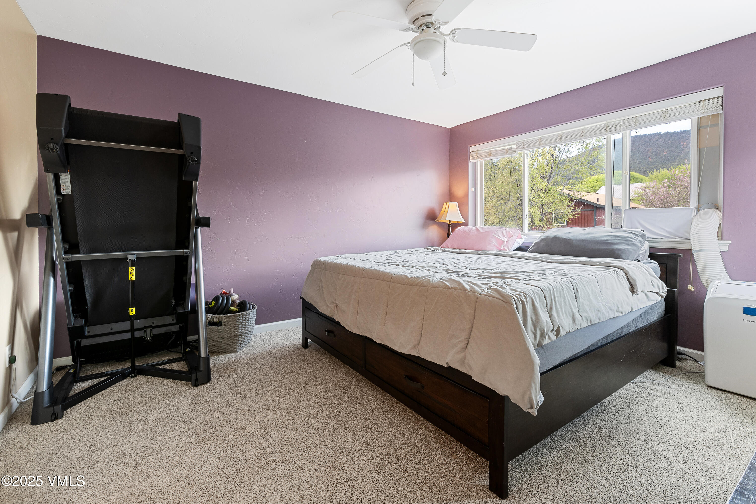
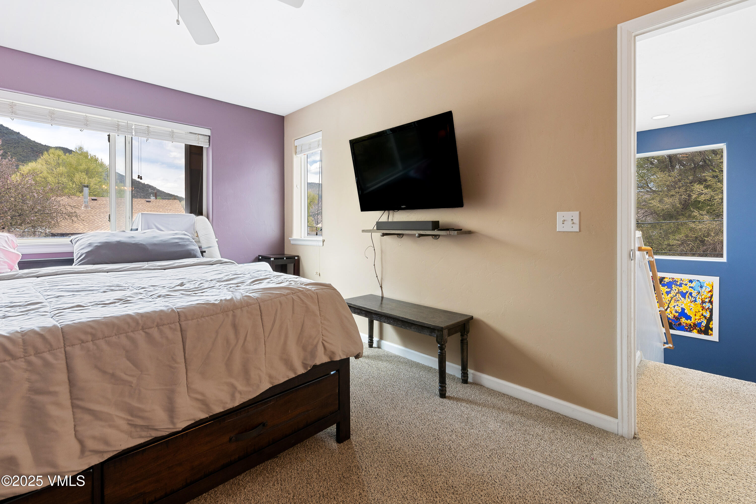
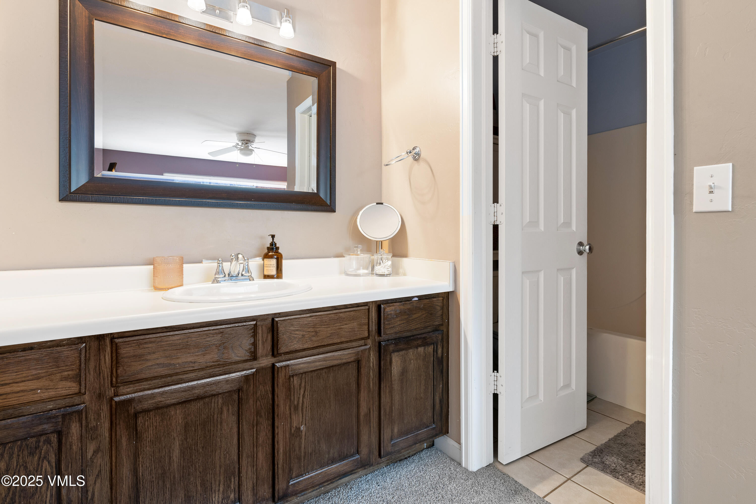
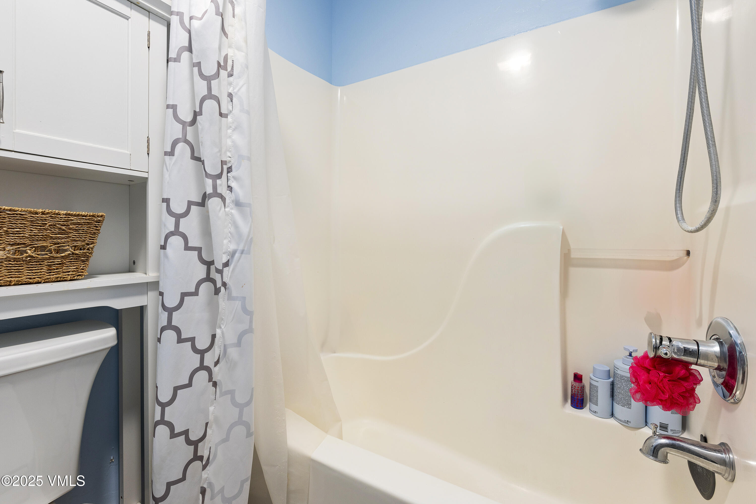
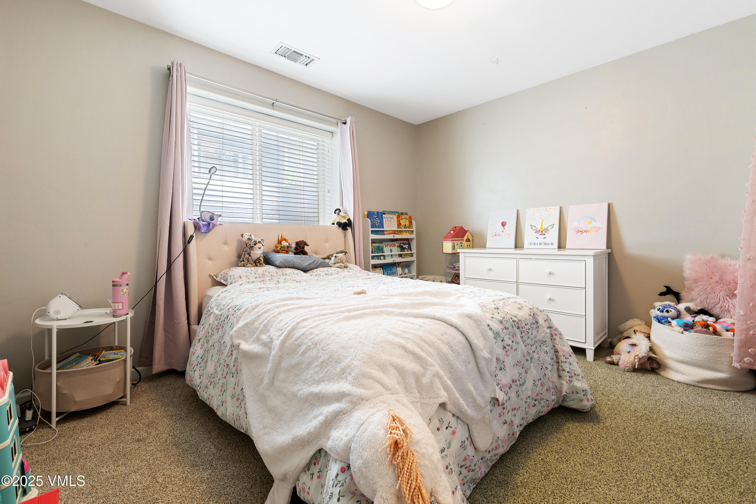
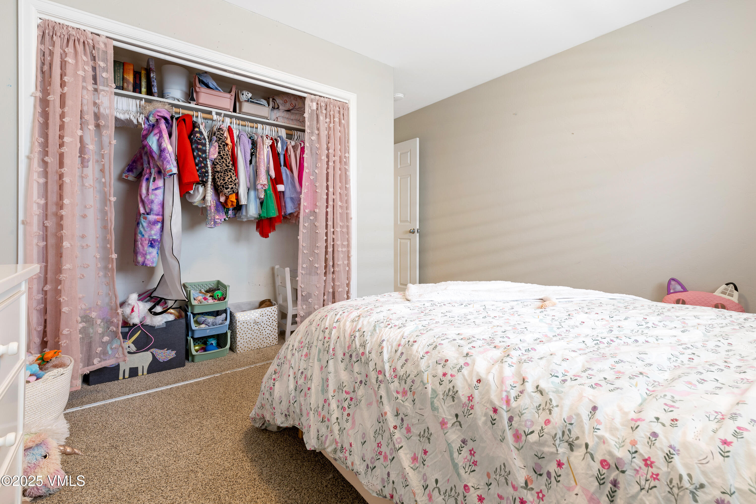
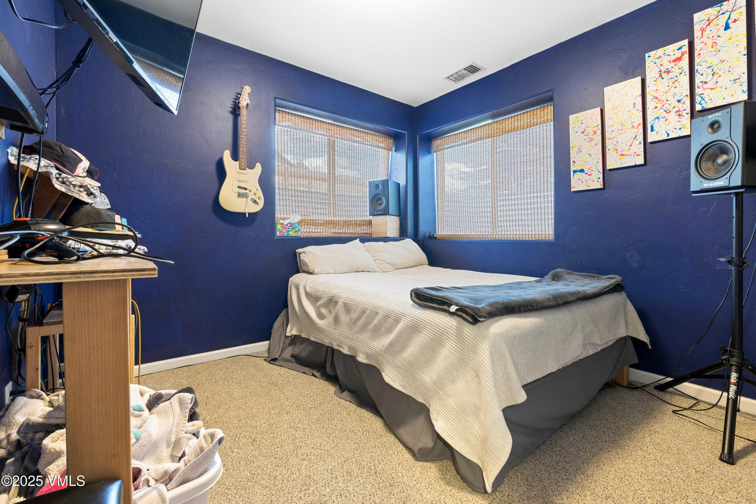
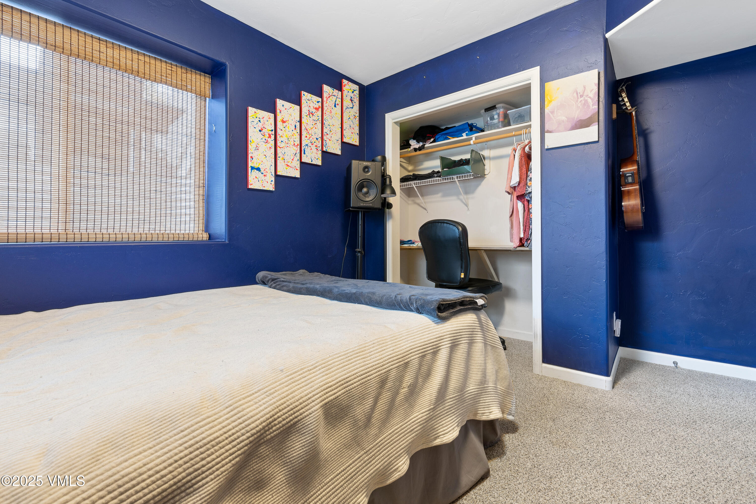
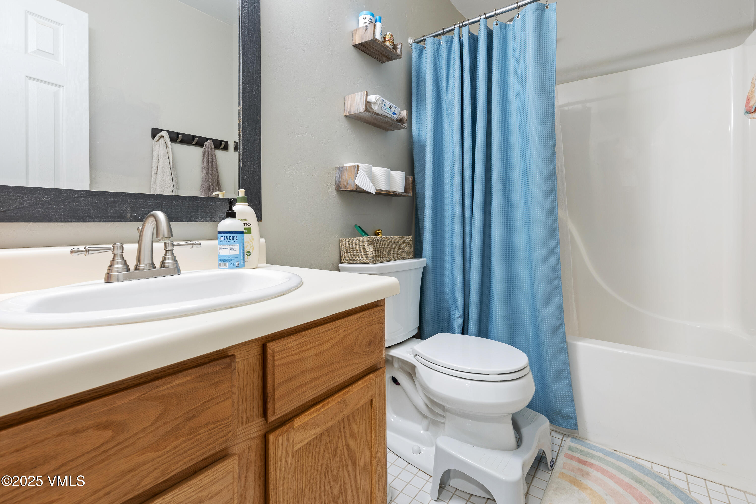
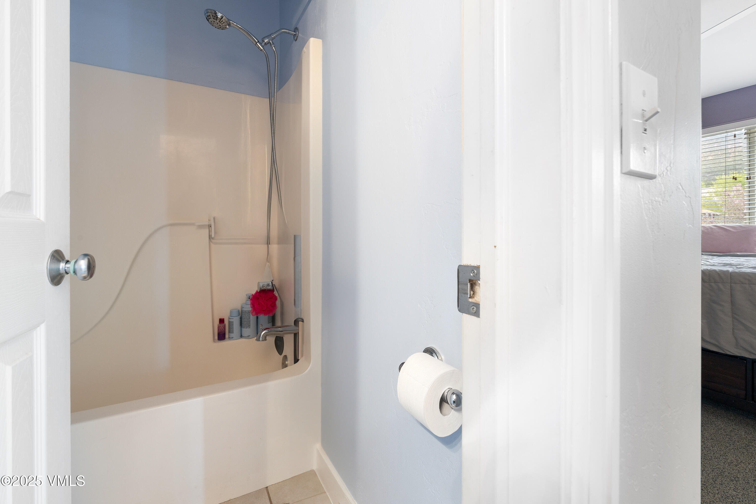
Upstairs, the dedicated primary suite is spacious, light, and bright, creating a relaxing retreat. The lower level includes two secondary bedrooms with a shared full bath, ideal for family or guests.

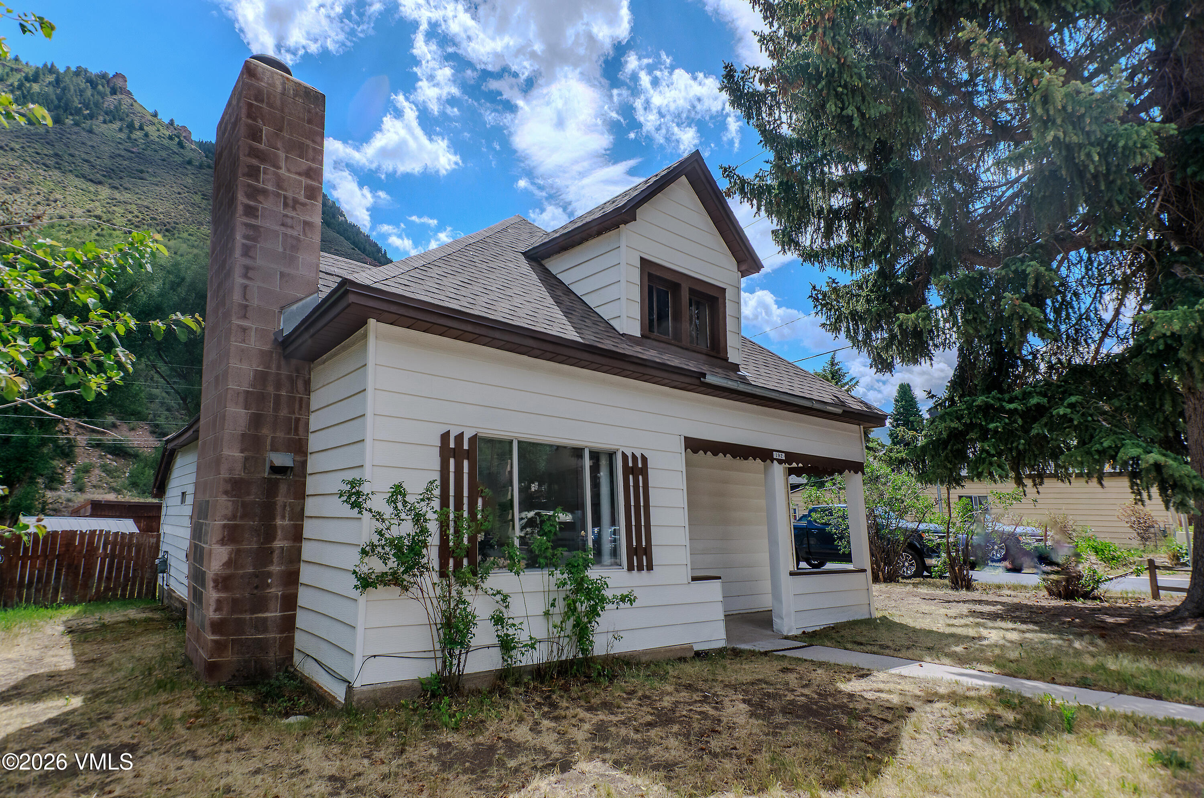
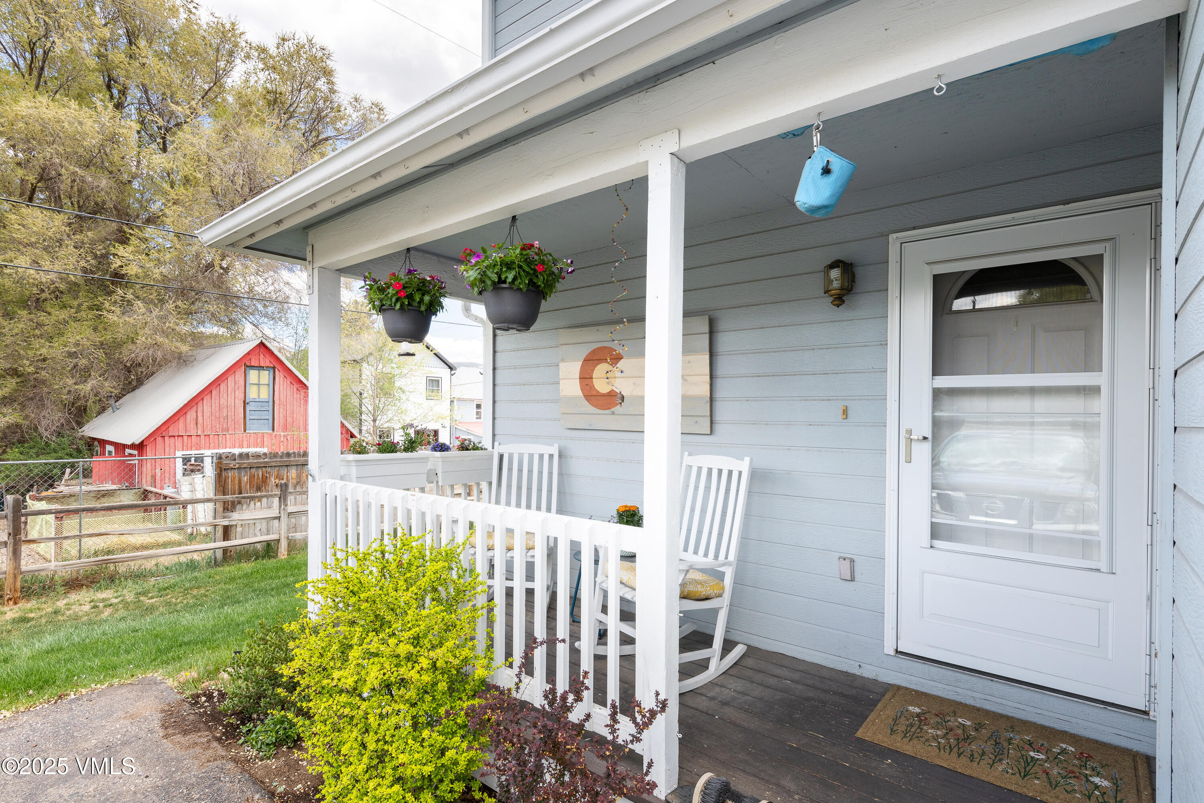
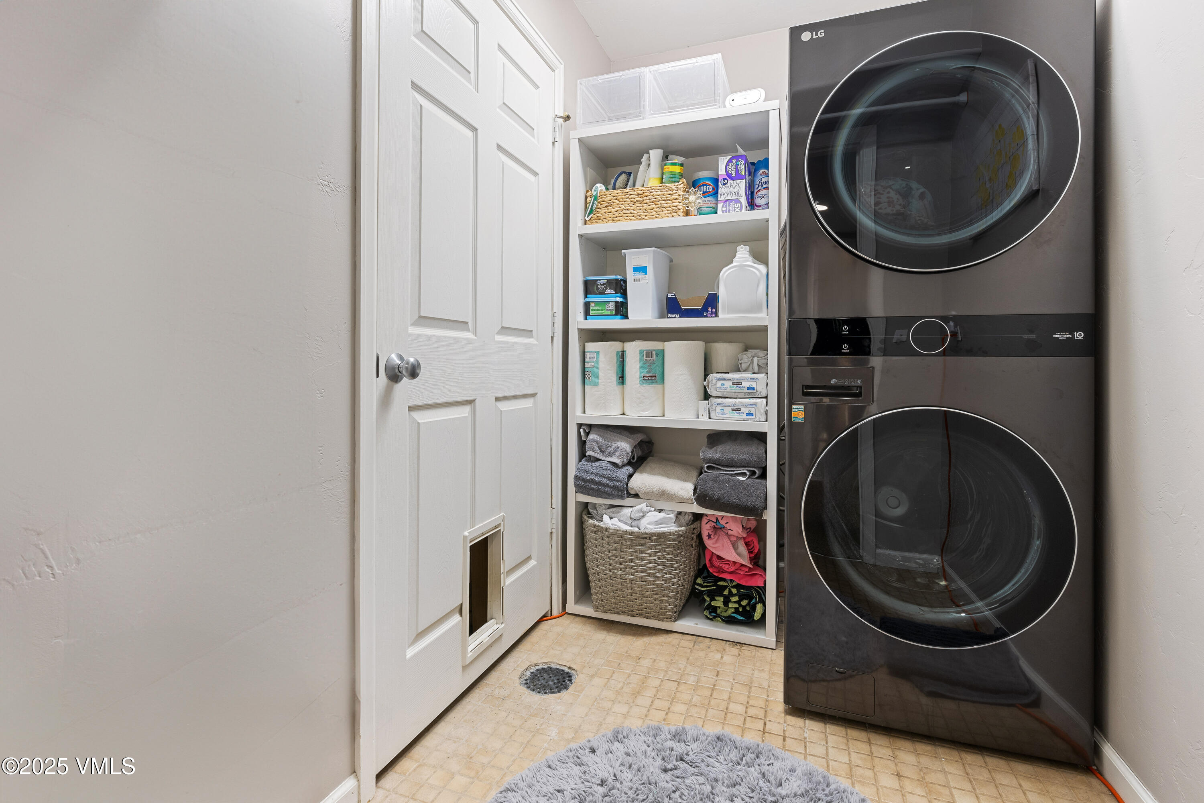
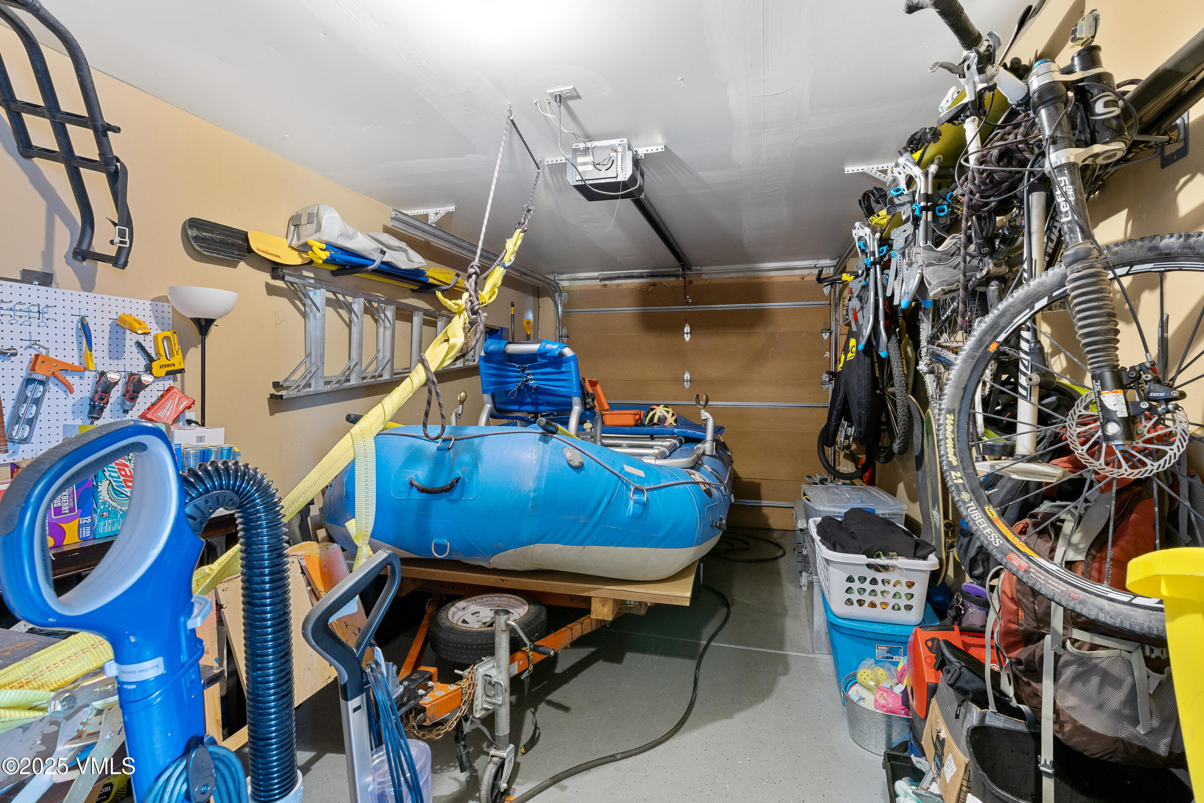
Additional highlights include a brand-new roof (2024), 1-car garage with plenty of surface parking, a covered front porch, and a prime end-of-complex location offering added privacy. With a remodeled laundry room and new washer and dryer.

Ideally located on Park Street, you'll love being close to Gypsum's extensive outdoor amenities, including miles of hiking and biking trails, nearby fishing and boating at Gypsum Ponds, Gypsum Recreation Center, Gypsum Library, Gypsum Creek Golf Course and year-round community parks. Adventure is always just outside your door!

Share Property

Location

140 Park Street, Gypsum, CO 81637

Status

Sold

Date Sold

June 30, 2025
Kim Fritzler

Kim Fritzler

TITLE

Managing Broker

Property Amenities

Interior
Laundry room See Remarks
Appliances Built-In Electric Oven, Dishwasher, Disposal, Dryer, Microwave, Refrigerator, Washer
Flooring Carpet, See Remarks
Total Bedrooms: 3
Half Bathrooms: 1
Full Bathrooms: 2
Other Interior Features Multi-Level, Vaulted Ceiling(s), Wired for Cable
Area & Lot
Total area 1,668 Sq.Ft.
Lot Area 871 Sq.Ft.
Living area 1,668 Sq.Ft.
MLS® ID 1011773
Year Built 1999
Type Townhouse
Status Sold
Exterior
Stories 2
Air conditioning Ceiling Fan(s)
Heat type Forced Air, Natural Gas
Garage Space 1.0
Roof Asphalt, See Remarks
Utilities Internet Available, Trash Service, Cable Available, Electricity Available, Phone Available, Satellite, Sewer Connected, Water Available
Finance
Sales Price $645,000
HOA Fees $340 monthly
Real Estate Tax $1,947 yearly

360 Virtual Tour

Take a tour of this property

Experience the Difference

Your home is more than an address—it’s a reflection of your lifestyle. Partner with an expert who truly understands what luxury means.