


Leave a Message

Thank you for your message. We will be in touch with you shortly.

Home Search
266 Sawatch Drive
266 Sawatch Drive
266 Sawatch Drive
266 Sawatch Drive
266 Sawatch Drive
266 Sawatch Drive
266 Sawatch Drive
266 Sawatch Drive
266 Sawatch Drive
266 Sawatch Drive
266 Sawatch Drive
266 Sawatch Drive
266 Sawatch Drive
266 Sawatch Drive
266 Sawatch Drive
266 Sawatch Drive
266 Sawatch Drive
266 Sawatch Drive
266 Sawatch Drive
266 Sawatch Drive
266 Sawatch Drive
266 Sawatch Drive
266 Sawatch Drive
266 Sawatch Drive
266 Sawatch Drive
266 Sawatch Drive
266 Sawatch Drive
266 Sawatch Drive
266 Sawatch Drive
266 Sawatch Drive
266 Sawatch Drive
266 Sawatch Drive
266 Sawatch Drive
266 Sawatch Drive
266 Sawatch Drive
266 Sawatch Drive
266 Sawatch Drive
266 Sawatch Drive
266 Sawatch Drive
266 Sawatch Drive
266 Sawatch Drive
266 Sawatch Drive
266 Sawatch Drive
266 Sawatch Drive
266 Sawatch Drive
266 Sawatch Drive
266 Sawatch Drive
266 Sawatch Drive
266 Sawatch Drive
266 Sawatch Drive
266 Sawatch Drive
266 Sawatch Drive
266 Sawatch Drive
266 Sawatch Drive
266 Sawatch Drive
266 Sawatch Drive
266 Sawatch Drive
266 Sawatch Drive
266 Sawatch Drive
266 Sawatch Drive
266 Sawatch Drive
266 Sawatch Drive
266 Sawatch Drive
266 Sawatch Drive
VIEW PHOTOS
$6,500,000

266 Sawatch Drive

5 Beds 6 Baths 5,197 Sq.Ft. 0.63 Acres

Description

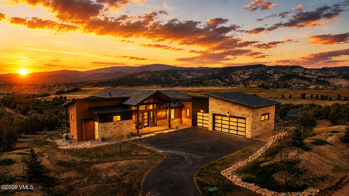
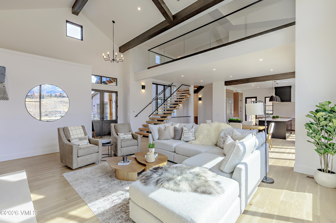
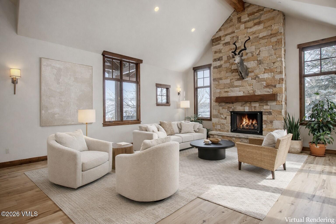
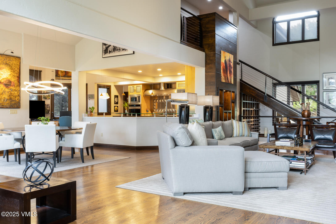
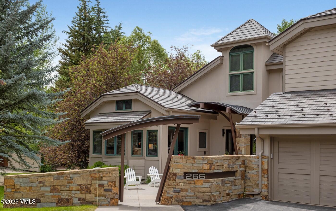
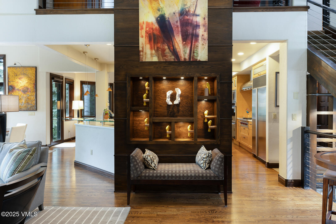
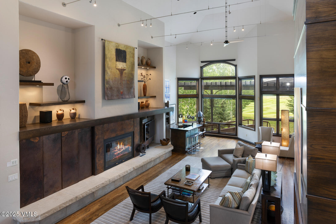
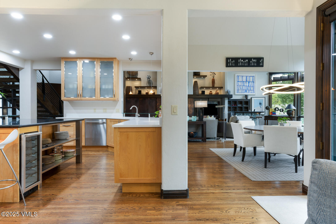
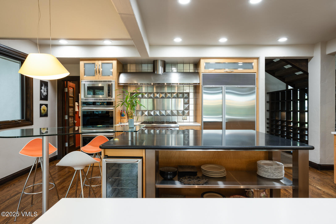
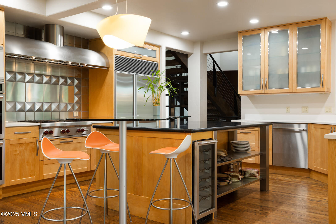
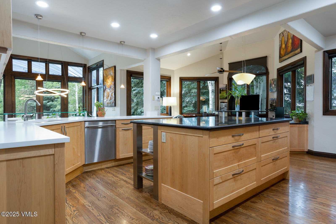
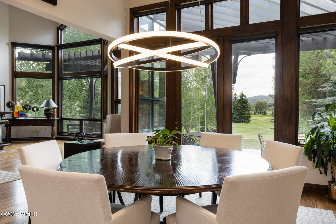
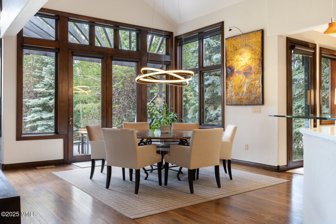
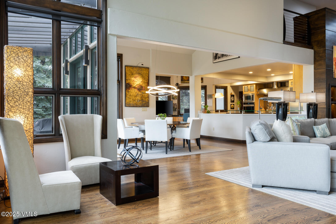
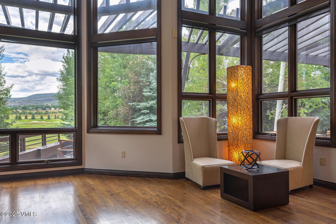
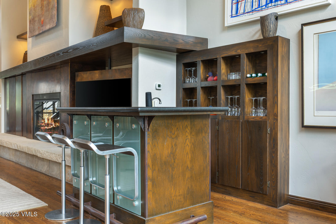
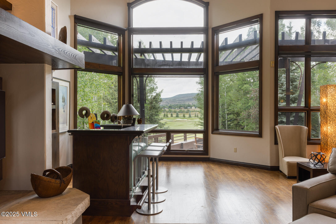
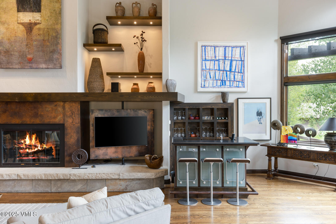
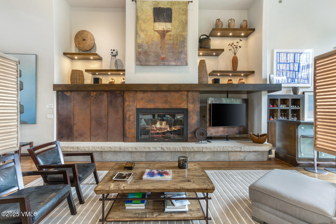
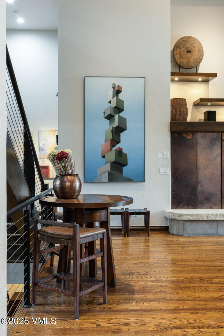
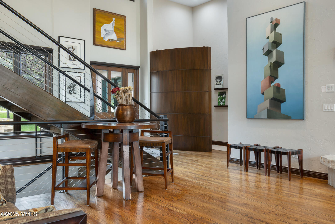
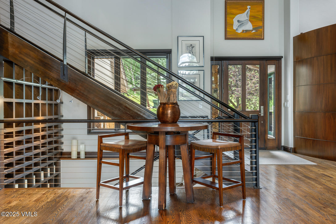
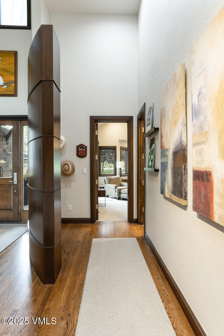
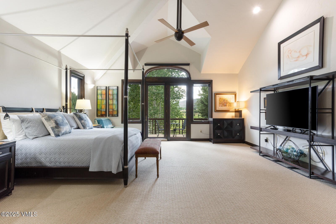
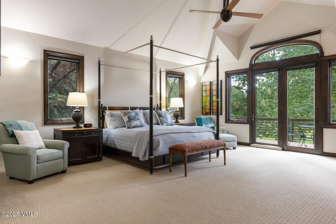
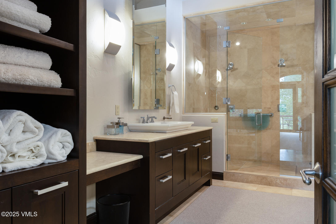
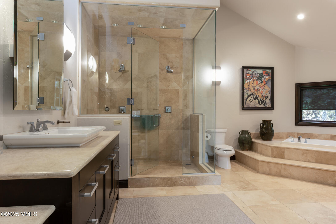
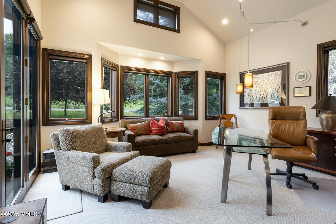
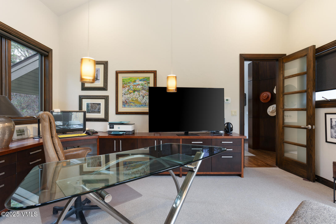
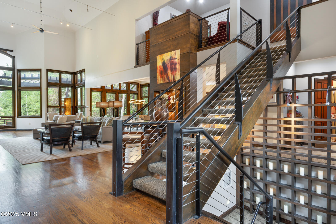
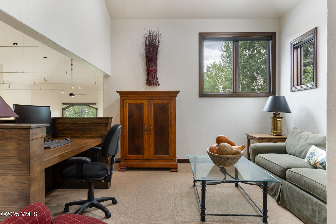
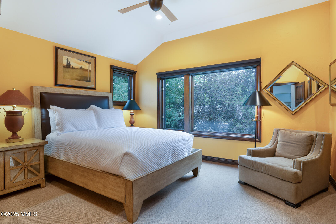
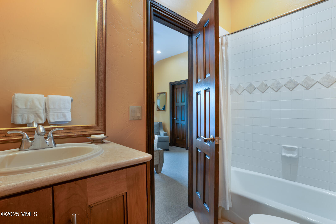
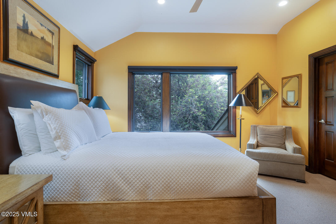
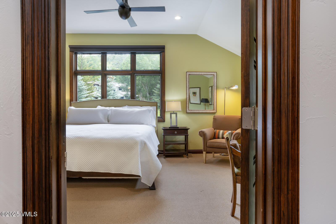
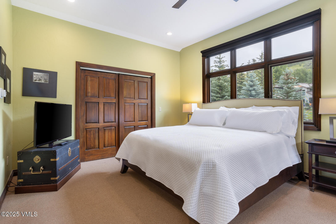
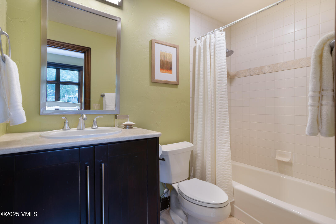
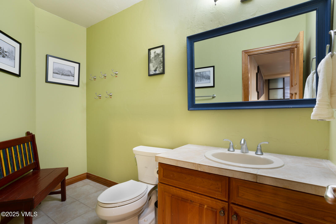
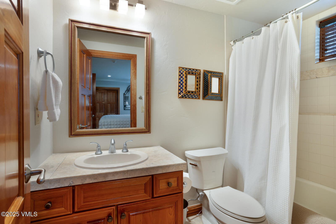
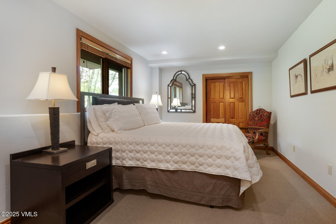
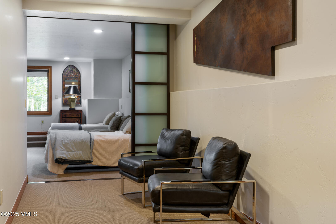
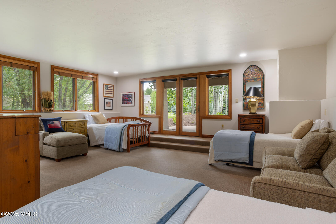
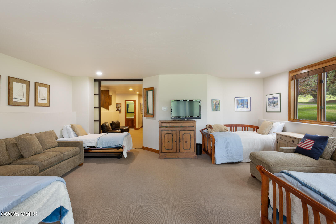
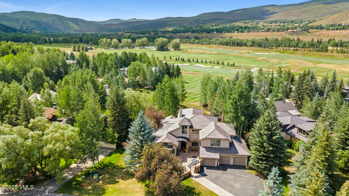
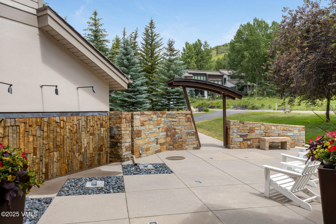
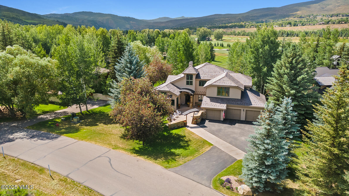
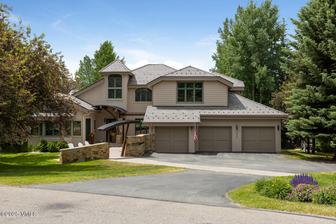
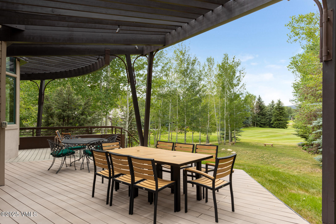
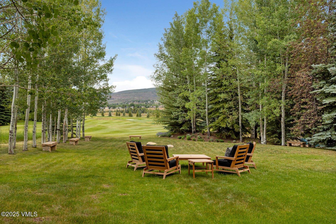
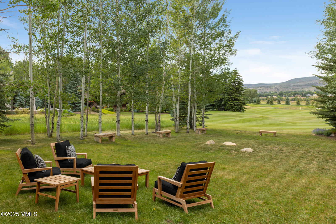
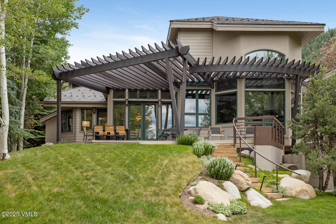
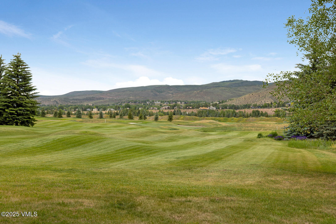
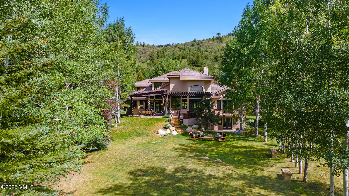
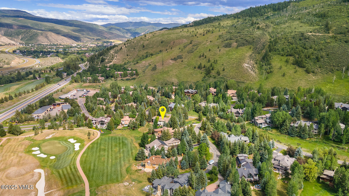
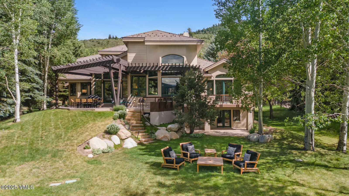
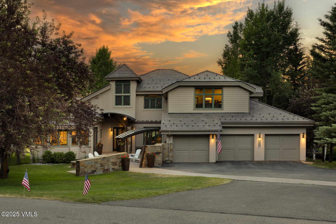
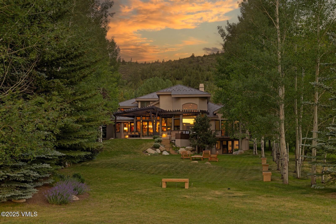
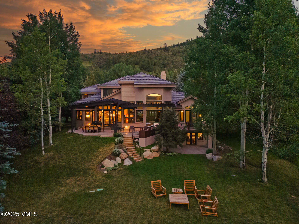
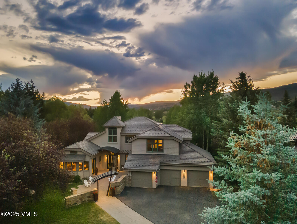
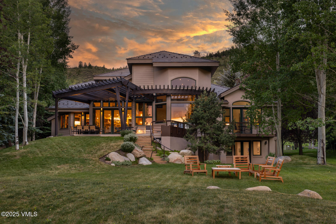
SALE INCLUDES OPTION TO PURCHASE CCR MEMBERSHIP. This showpiece single-family home, situated on one of Arrowhead's most coveted lots, boasts a distinctive yet understated modern design. A tranquil water feature welcomes guests at the entryway, leading into one of the grandest living rooms in the neighborhood. The open living room features vaulted ceilings, a statement display wall perfect for showcasing your story, a wet bar, and multiple seating areas, making it an entertainer's dream. The open-concept chef's kitchen is fully equipped with a Sub-Zero refrigerator, a Wolf range with custom hood, double Frigidaire wall ovens, and double Akso dishwashers. Both the kitchen and living area open seamlessly to a spacious deck ideal for alfresco dining. The backyard extends into an open-space parcel--perfect for enjoying time with grandkids, practicing your short game, or playing fetch with your four-legged friend. Designed for convenience, the main level includes the kitchen, living room, office,/bedroom and primary suite--allowing for single-floor living without the need to navigate stairs. Currently configured as a five-bedroom home, the layout includes a main-level primary suite, two spacious upstairs bedrooms with en-suite baths, and a basement guest bedroom. With minimal modification, the home could easily be converted into a six-bedroom residence. The basement recreation/bunkroom features walk-out egress, offering flexibility to easily expand the property to six (6) bedrooms. 266 Sawatch offers a rare opportunity to establish a refined residence on a premier lot that will serve as a backdrop for the next chapter of your family's legacy.

Share Property

Location

266 Sawatch Drive, Edwards, CO 81632

Status

Sold

Date Sold

August 8, 2025
Adi Slifer

Adi Slifer

TITLE

Managing Partner

Property Amenities

Interior
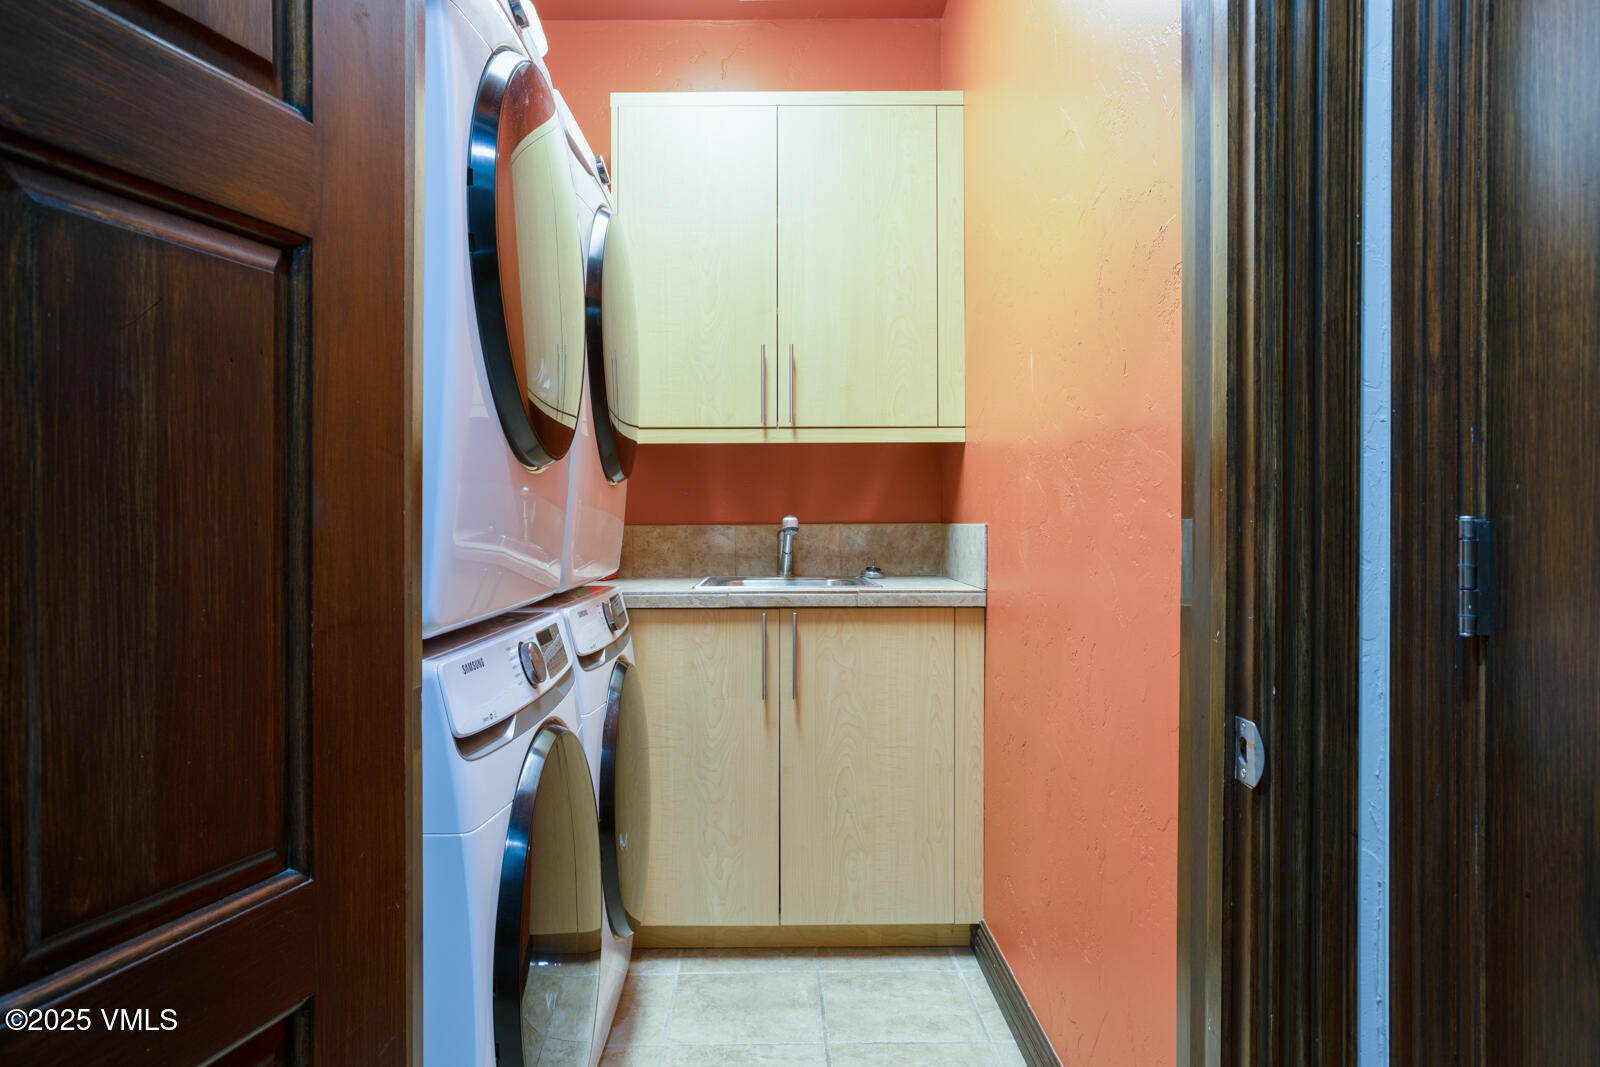
Laundry room See Remarks
Fireplace Gas
Appliances Built-In Electric Oven, Cooktop, Dishwasher, Disposal, Microwave, Range, Refrigerator
Flooring Carpet, Tile, Wood
Total Bedrooms: 5
Half Bathrooms: 1
Full Bathrooms: 5
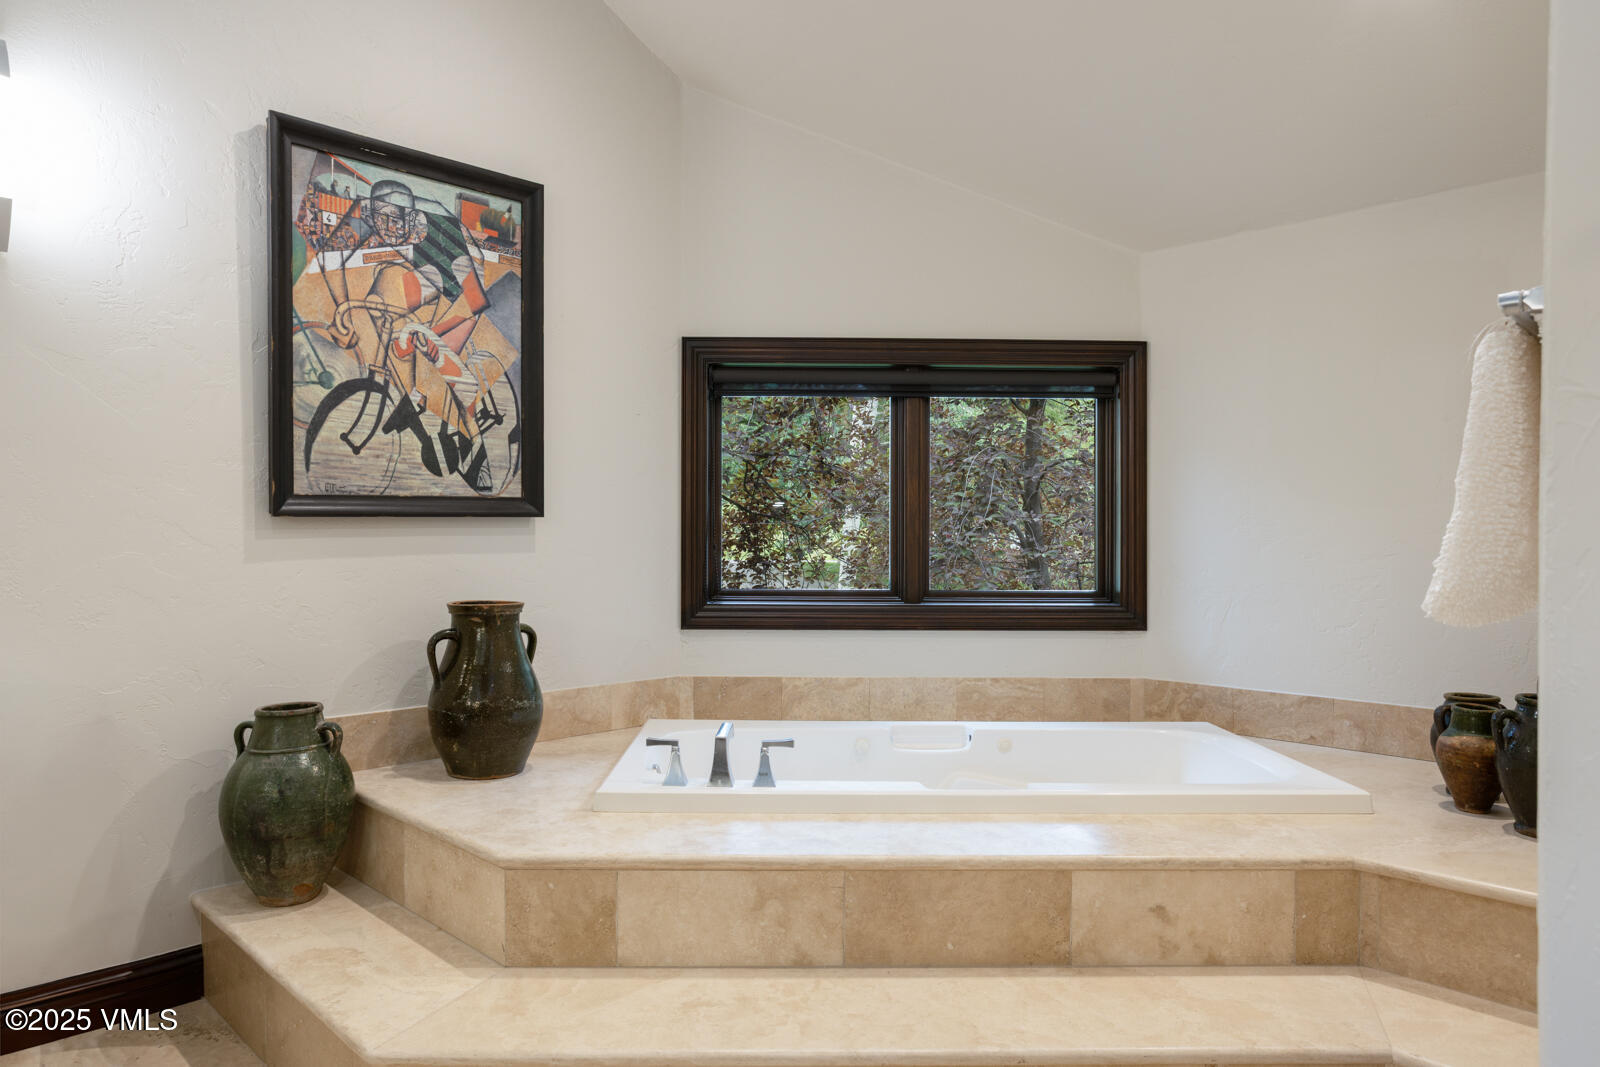
Other Interior Features Fireplace - Gas, Jetted Bath, Multi-Level, Patio, Vaulted Ceiling(s), Wired for Cable
Area & Lot
Total area 5,197.1 Sq.Ft.
Lot Area 0.63 Acres
Living area 5,197 Sq.Ft.
MLS® ID 1012201
Year Built 1995
View Description Golf Course
Type Residential
Status Sold
Exterior
Stories 3
Air conditioning Other
Heat type Natural Gas, Radiant
Water Source Public
Garage Space 3.0
Roof Synthetic
Utilities Cable Available, Electricity Available, Natural Gas Available, Phone Available, Sewer Connected, Snow Removal, Trash, Water Available
Finance
Sales Price $6,500,000
Real Estate Tax $19,374 yearly

360 Virtual Tour

Take a tour of this property

Experience the Difference

Your home is more than an address—it’s a reflection of your lifestyle. Partner with an expert who truly understands what luxury means.