Leave a Message

Thank you for your message. We will be in touch with you shortly.

Home Search
404 Chickadee Lane
404 Chickadee Lane
404 Chickadee Lane
404 Chickadee Lane
404 Chickadee Lane
404 Chickadee Lane
404 Chickadee Lane
404 Chickadee Lane
404 Chickadee Lane
404 Chickadee Lane
404 Chickadee Lane
404 Chickadee Lane
404 Chickadee Lane
404 Chickadee Lane
404 Chickadee Lane
404 Chickadee Lane
404 Chickadee Lane
404 Chickadee Lane
404 Chickadee Lane
VIEW PHOTOS
$680,000

404 Chickadee Lane

3 Beds 3 Baths 1,532 Sq.Ft. 2,395 Sq.Ft.

Description

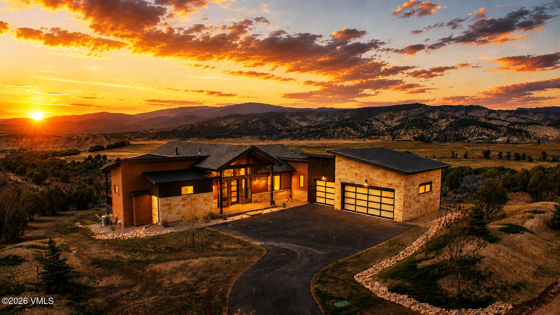
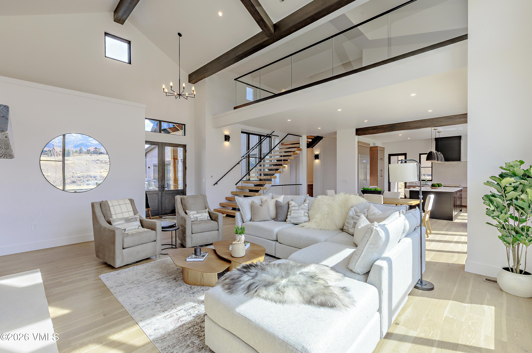
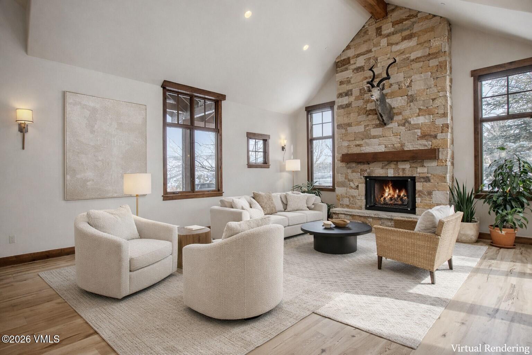
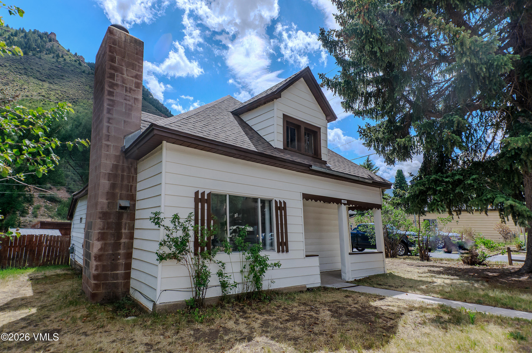
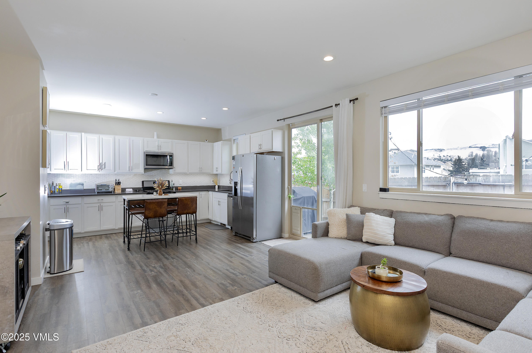
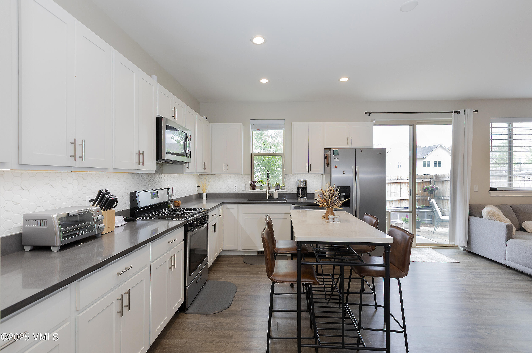
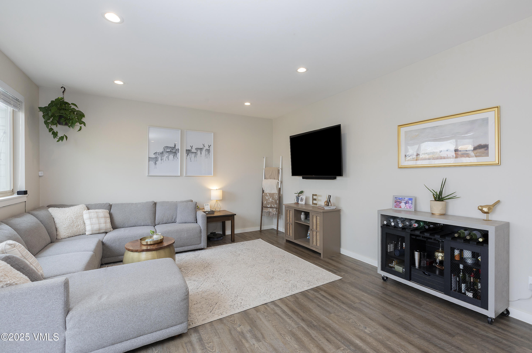
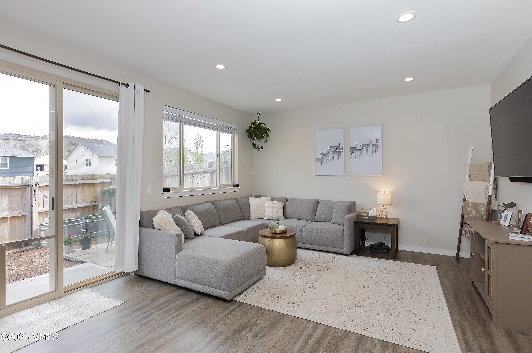
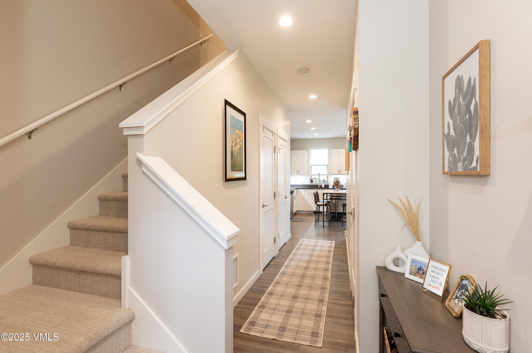
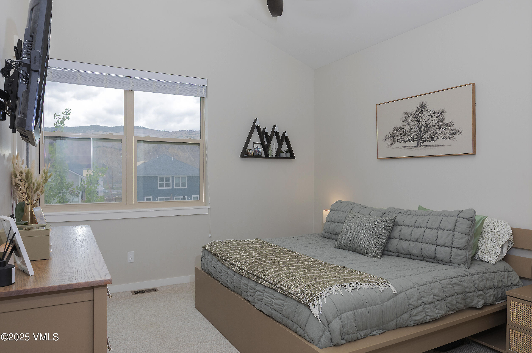
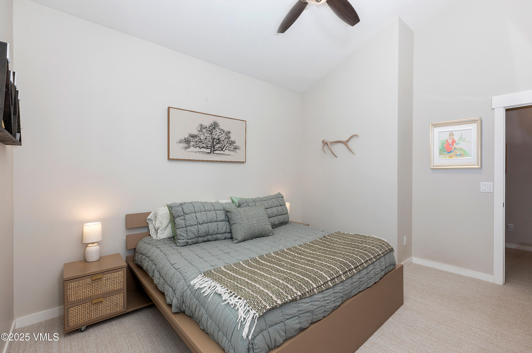
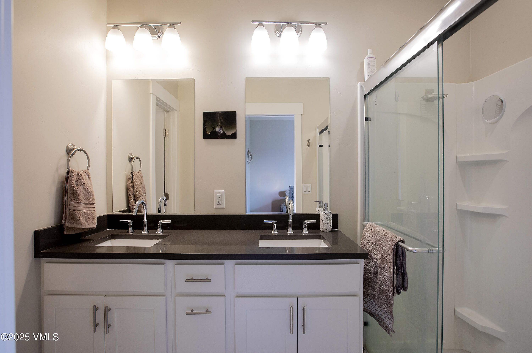
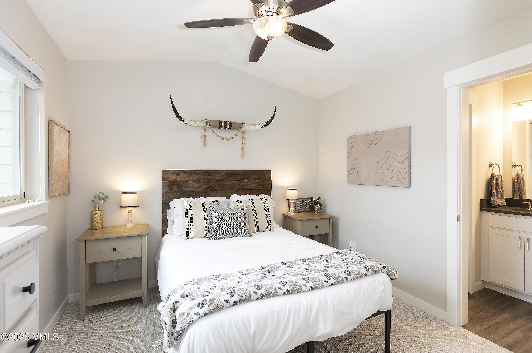
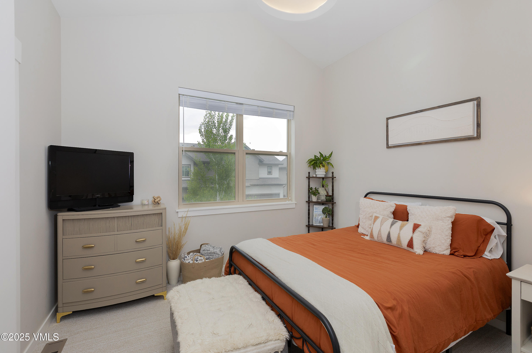
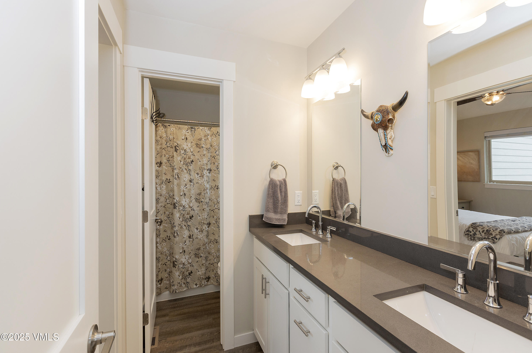
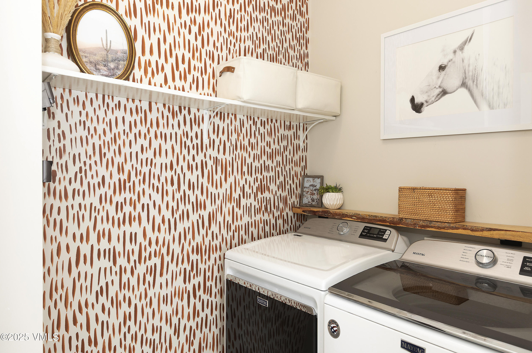
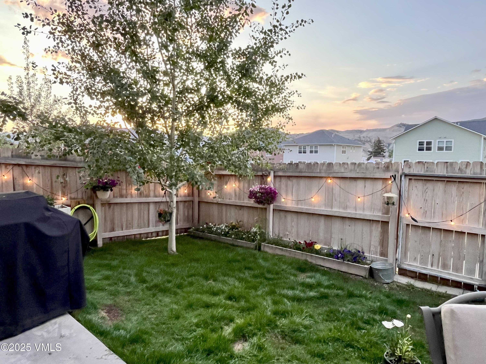
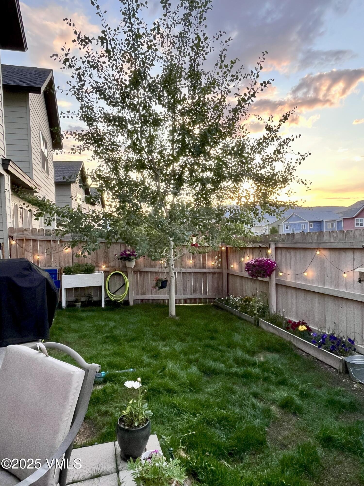
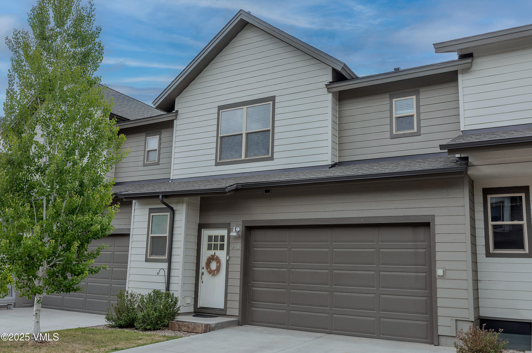
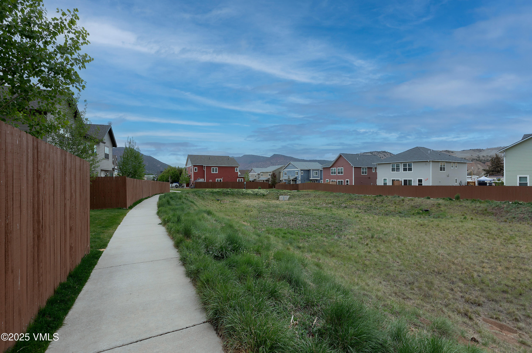
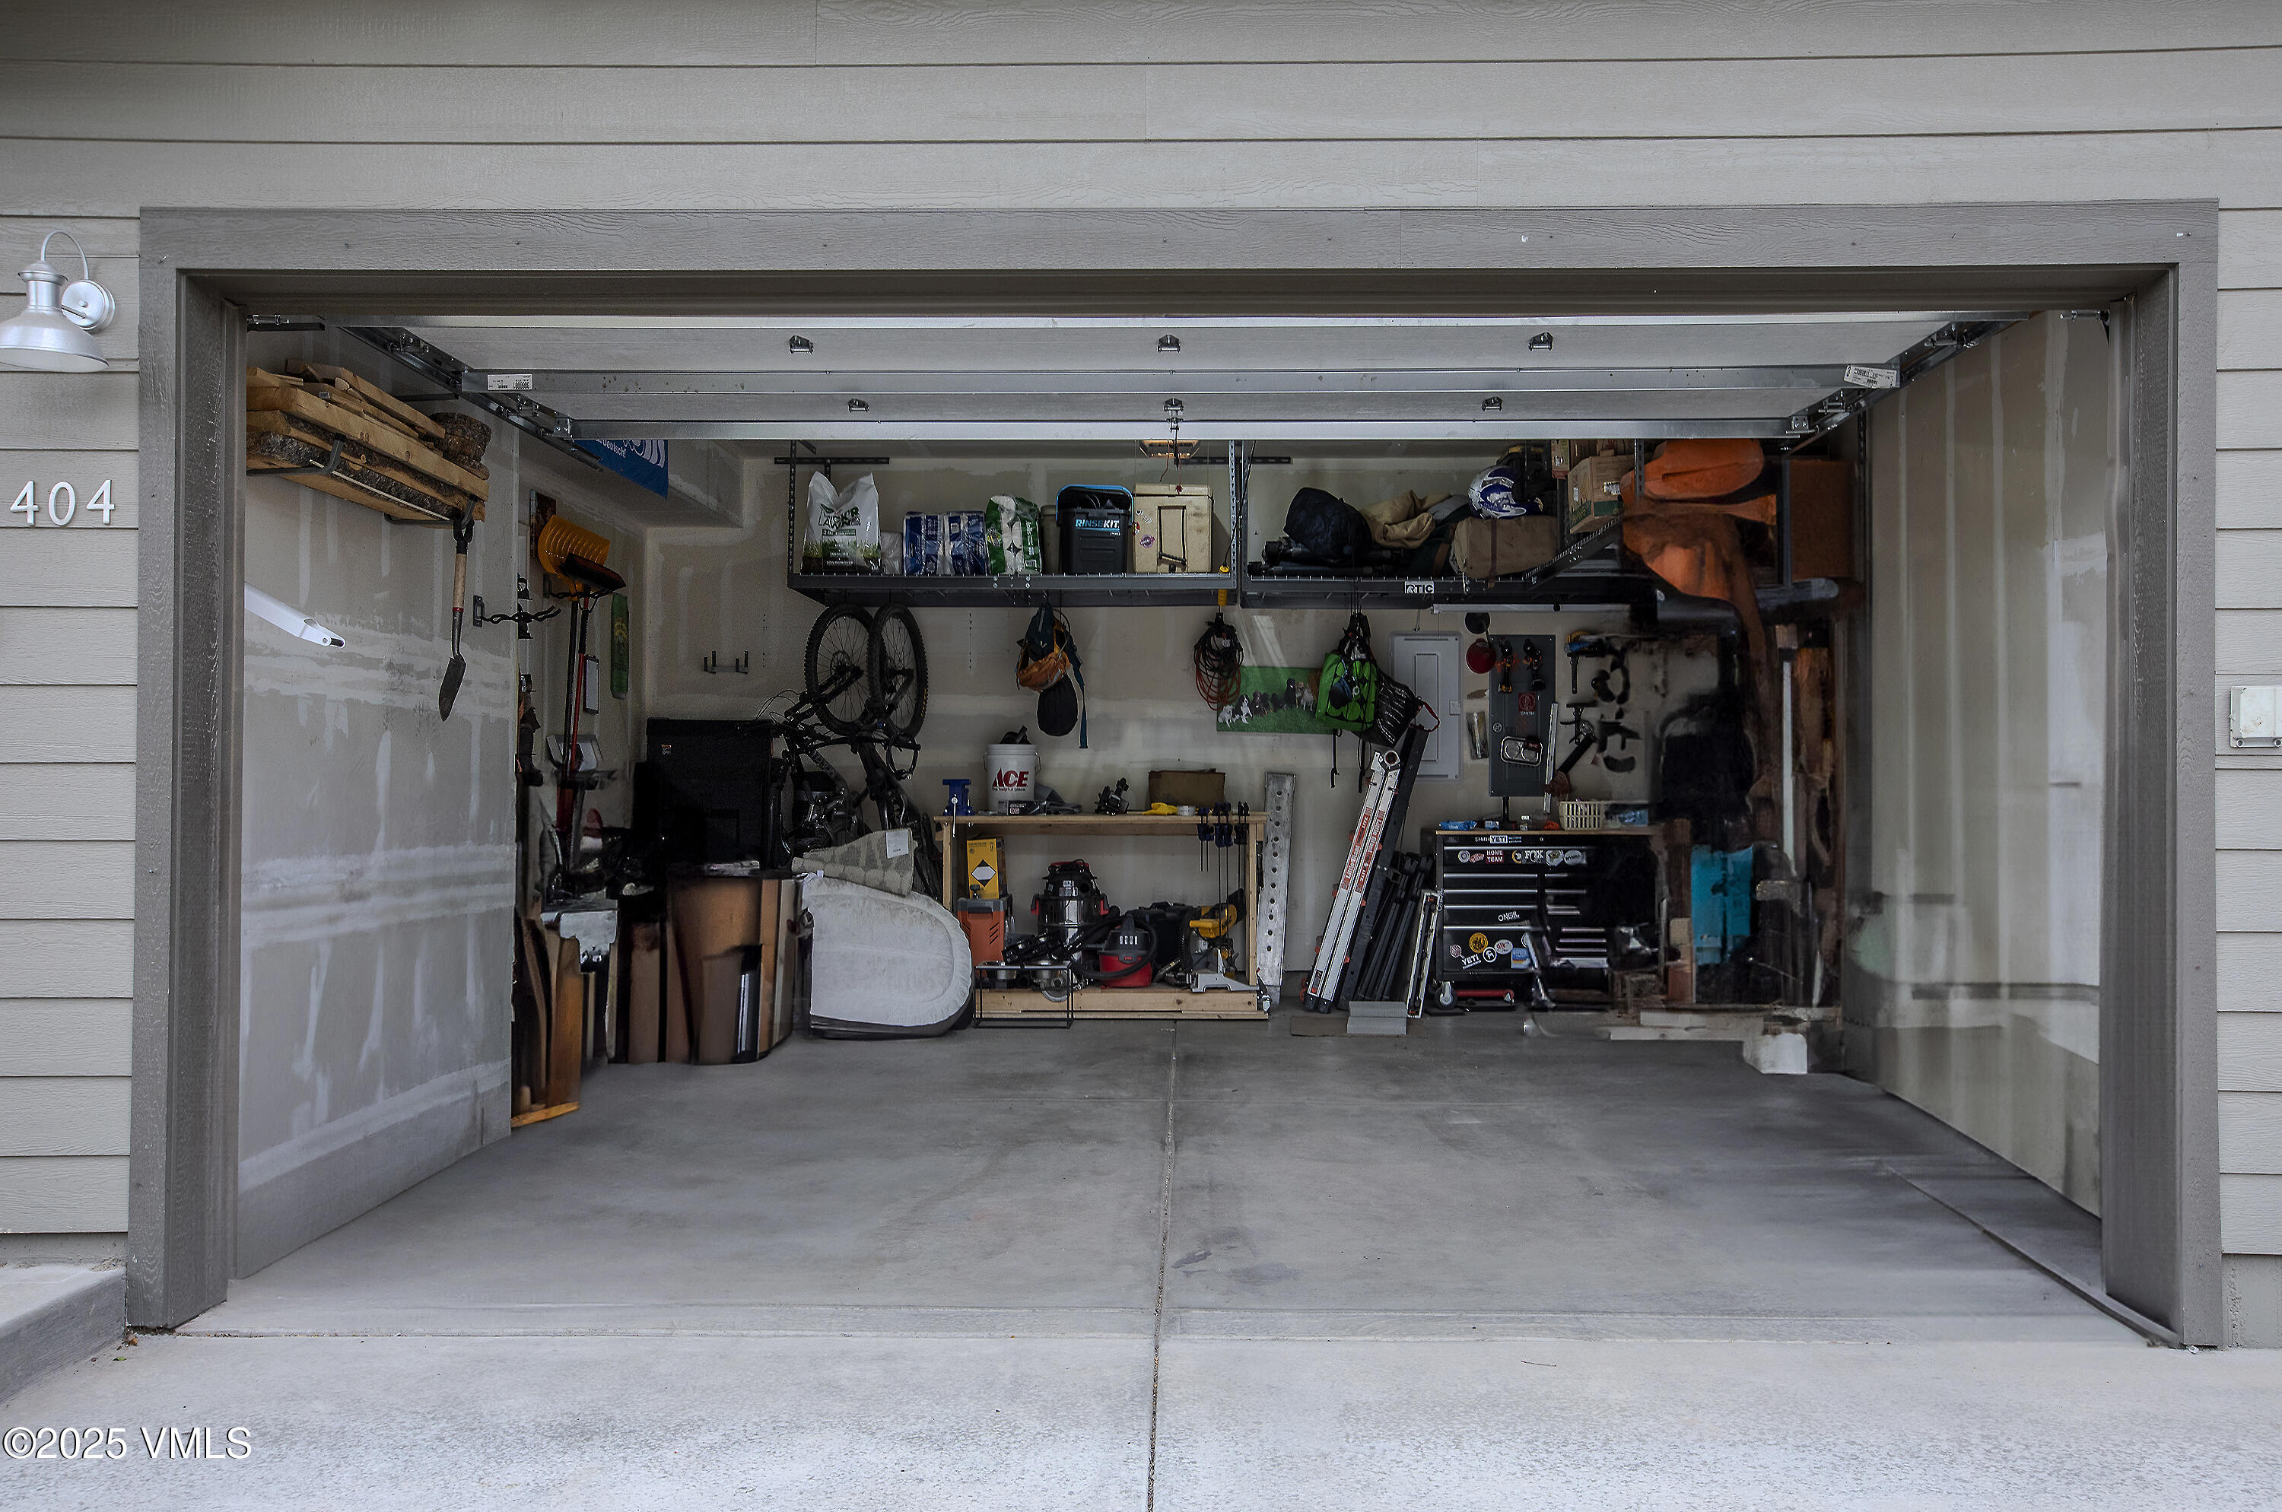
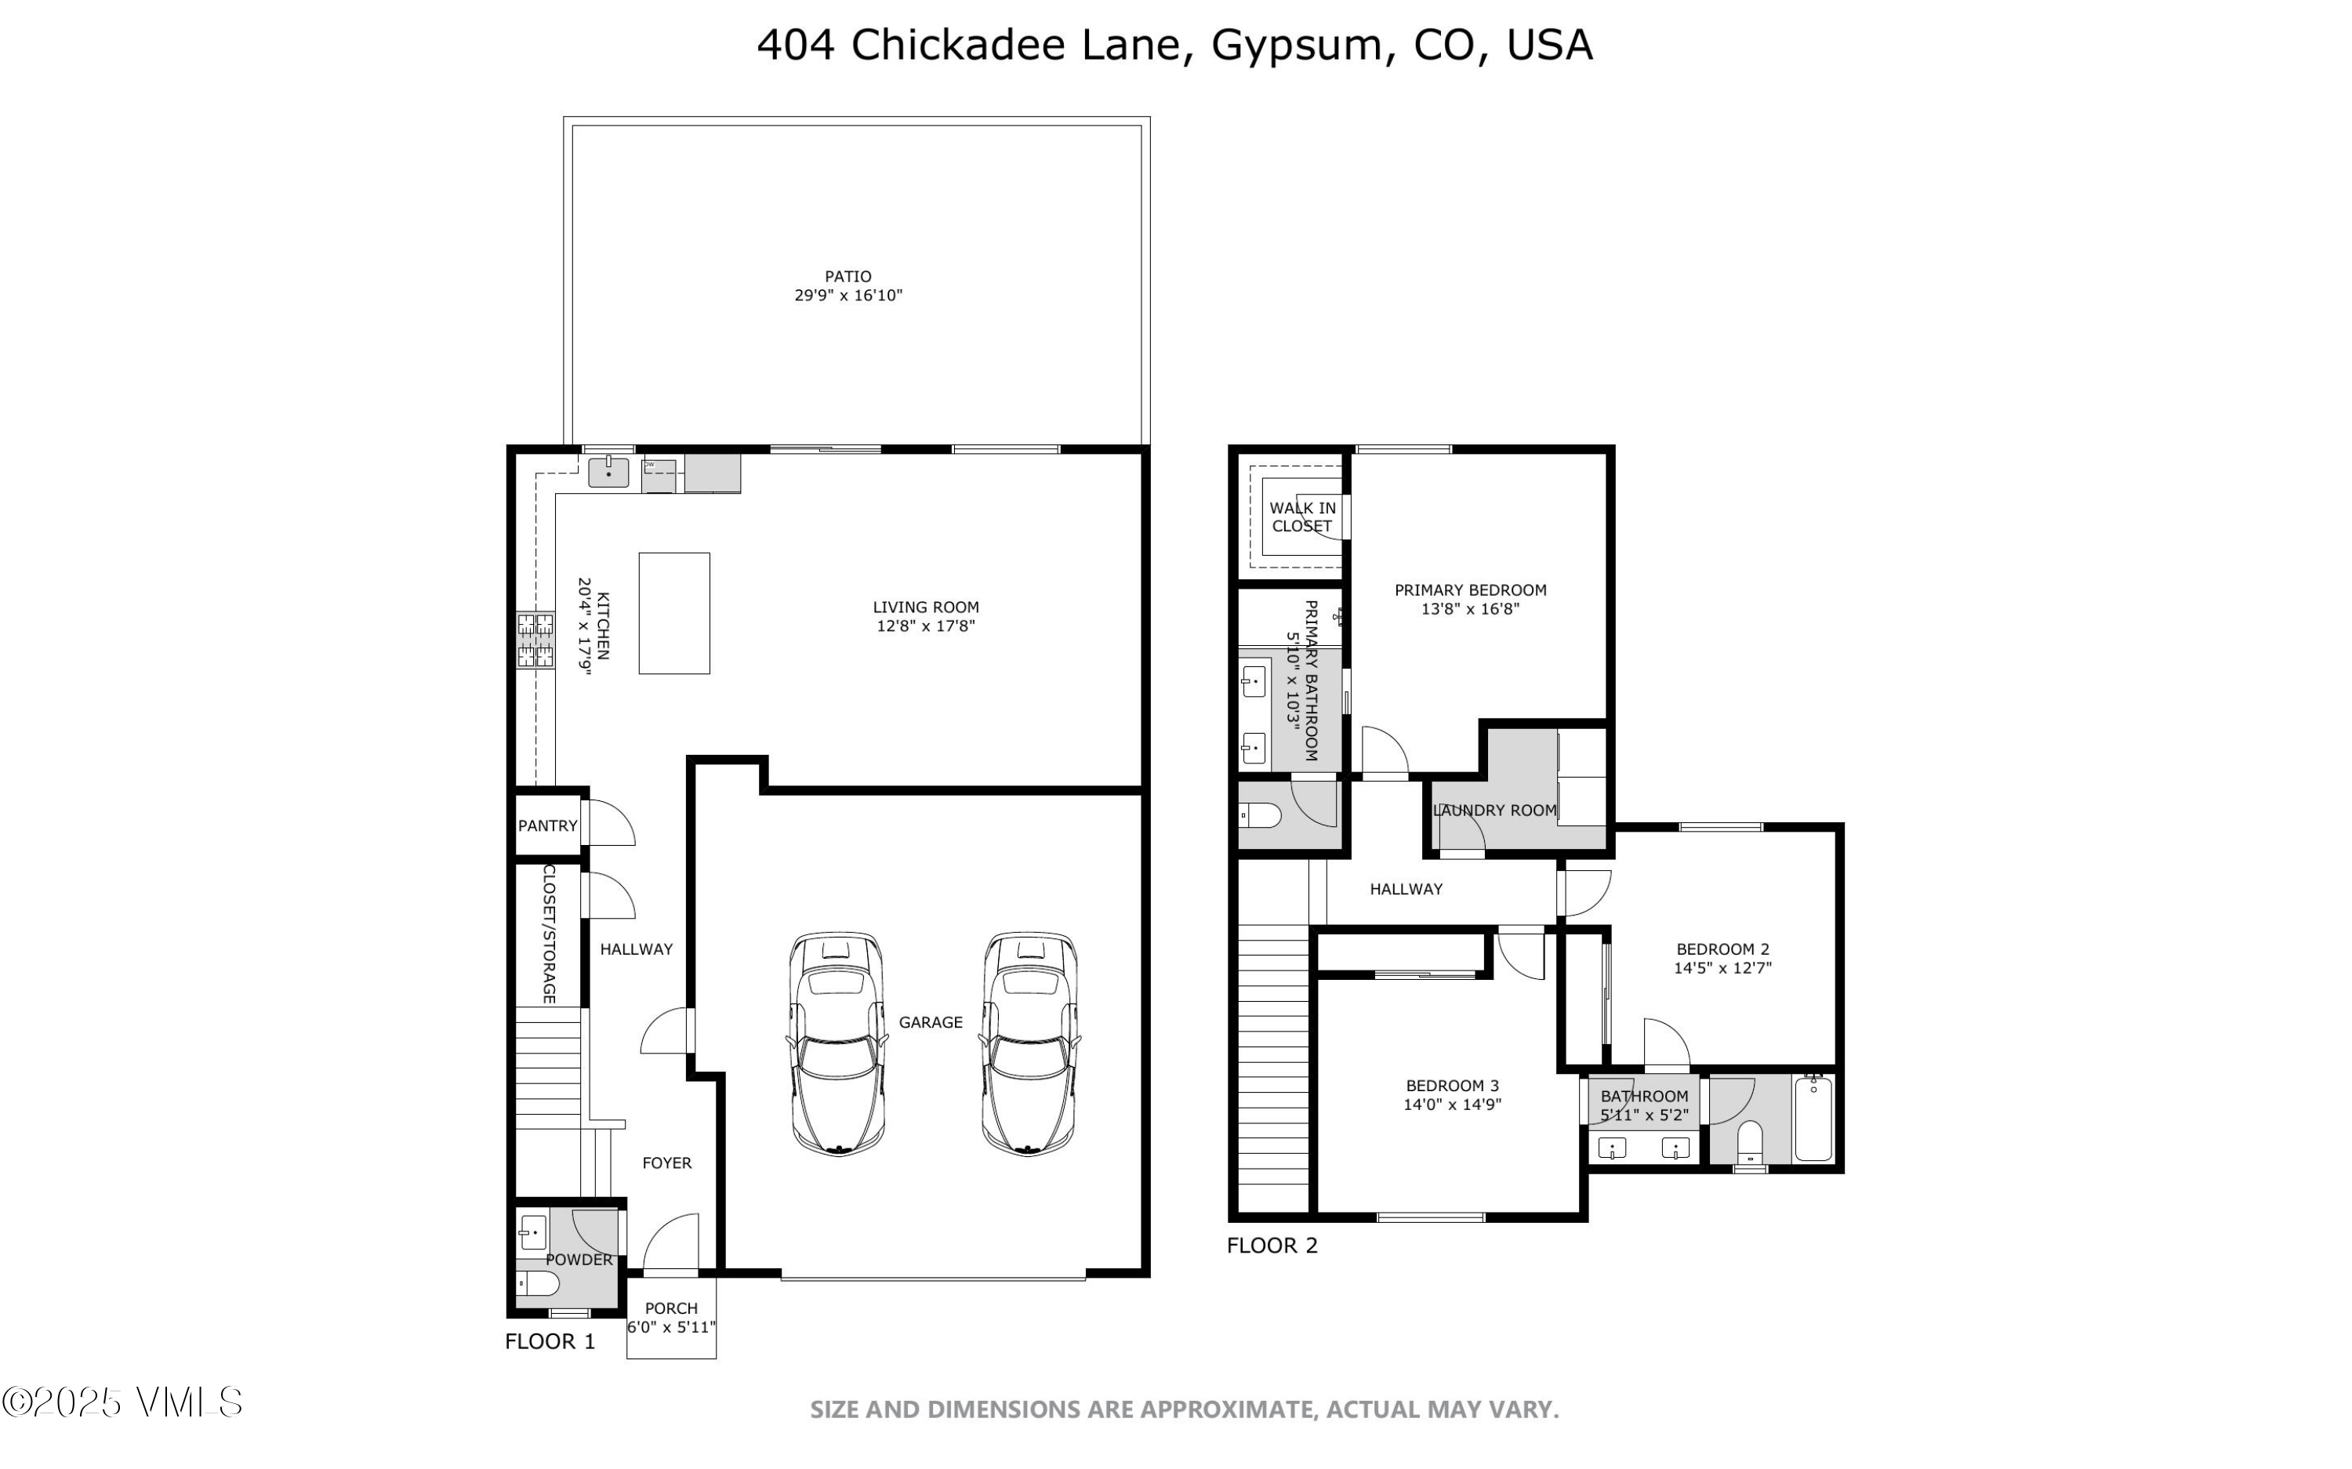
Welcome to this beautifully maintained 3-bedroom, 2.5-bath townhome in the heart of Gypsum, Colorado--a vibrant mountain town known for its sunny climate, scenic beauty, and year-round outdoor recreation. This spacious home features a 2-car garage and a private fenced backyard--perfect for barbecues, gardening, or just enjoying the outdoors. Inside, you'll enjoy an open-concept living and dining area, a bright modern kitchen with updated finishes, brand-new carpet and upstairs laundry for added convenience. The primary suite offers stunning north-facing views of the surrounding mountains, bringing the beauty of Colorado indoors. Located just minutes from Gypsum Creek Golf Course, walking and biking trails, and the Eagle River, this home offers easy access to fishing, paddleboarding, and hiking. Residents also enjoy proximity to the Gypsum Rec Center, parks, and the regional airport. Whether you're looking for a full-time residence or a low-maintenance mountain retreat, this townhome offers the perfect mix of comfort, convenience, and outdoor lifestyle.

Share Property

Location

404 Chickadee Lane, Gypsum, CO 81637

Status

Sold

Date Sold

September 30, 2025
TJ Davis

TJ Davis

TITLE

Marketing Account Manager | Real Estate Agent

Property Amenities

Interior
Laundry room See Remarks
Appliances Built-In Gas Oven, Dishwasher, Microwave, Refrigerator
Flooring Carpet, Tile, See Remarks
Total Bedrooms: 3
Half Bathrooms: 1
Full Bathrooms: 2
Other Interior Features Vaulted Ceiling(s), Wired for Cable
Area & Lot
Total area 1,532 Sq.Ft.
Lot Area 2,395 Sq.Ft.
Living area 1,532 Sq.Ft.
MLS® ID 1011956
Year Built 2020
View Description Mountain(s)
Type Townhouse
Status Sold
Exterior
Stories 2
Air conditioning Ceiling Fan(s), Central Air
Heat type Central, Natural Gas
Water Source Public
Garage Space 2.0
Sewer None
Roof Asphalt
Utilities Internet Available, Trash Service, Cable Available, Electricity Available, Phone Available, Satellite, Sewer Available, Sewer Connected, Snow Removal, Water Available
Finance
Sales Price $680,000
HOA Fees $230 monthly
Real Estate Tax $1,884 yearly

360 Virtual Tour

Take a tour of this property

Experience the Difference

Your home is more than an address—it’s a reflection of your lifestyle. Partner with an expert who truly understands what luxury means.