Leave a Message

Thank you for your message. We will be in touch with you shortly.

Home Search
410 Blackhawk Road
410 Blackhawk Road
410 Blackhawk Road
410 Blackhawk Road
410 Blackhawk Road
410 Blackhawk Road
410 Blackhawk Road
410 Blackhawk Road
410 Blackhawk Road
410 Blackhawk Road
410 Blackhawk Road
410 Blackhawk Road
410 Blackhawk Road
410 Blackhawk Road
410 Blackhawk Road
410 Blackhawk Road
410 Blackhawk Road
410 Blackhawk Road
410 Blackhawk Road
410 Blackhawk Road
410 Blackhawk Road
410 Blackhawk Road
410 Blackhawk Road
410 Blackhawk Road
410 Blackhawk Road
VIEW PHOTOS
$778,115

410 Blackhawk Road

3 Beds 2 Baths 1,410 Sq.Ft.

Description

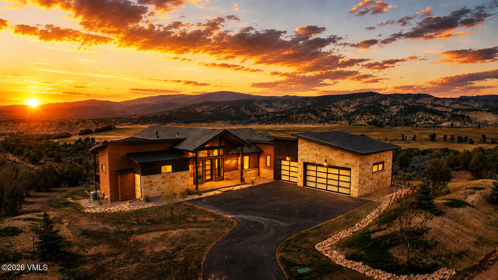
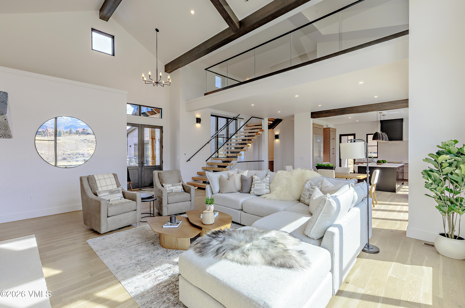
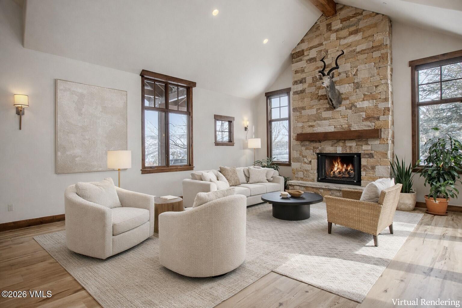
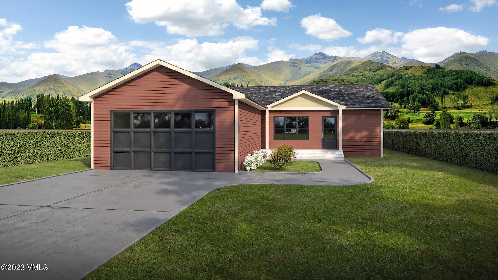
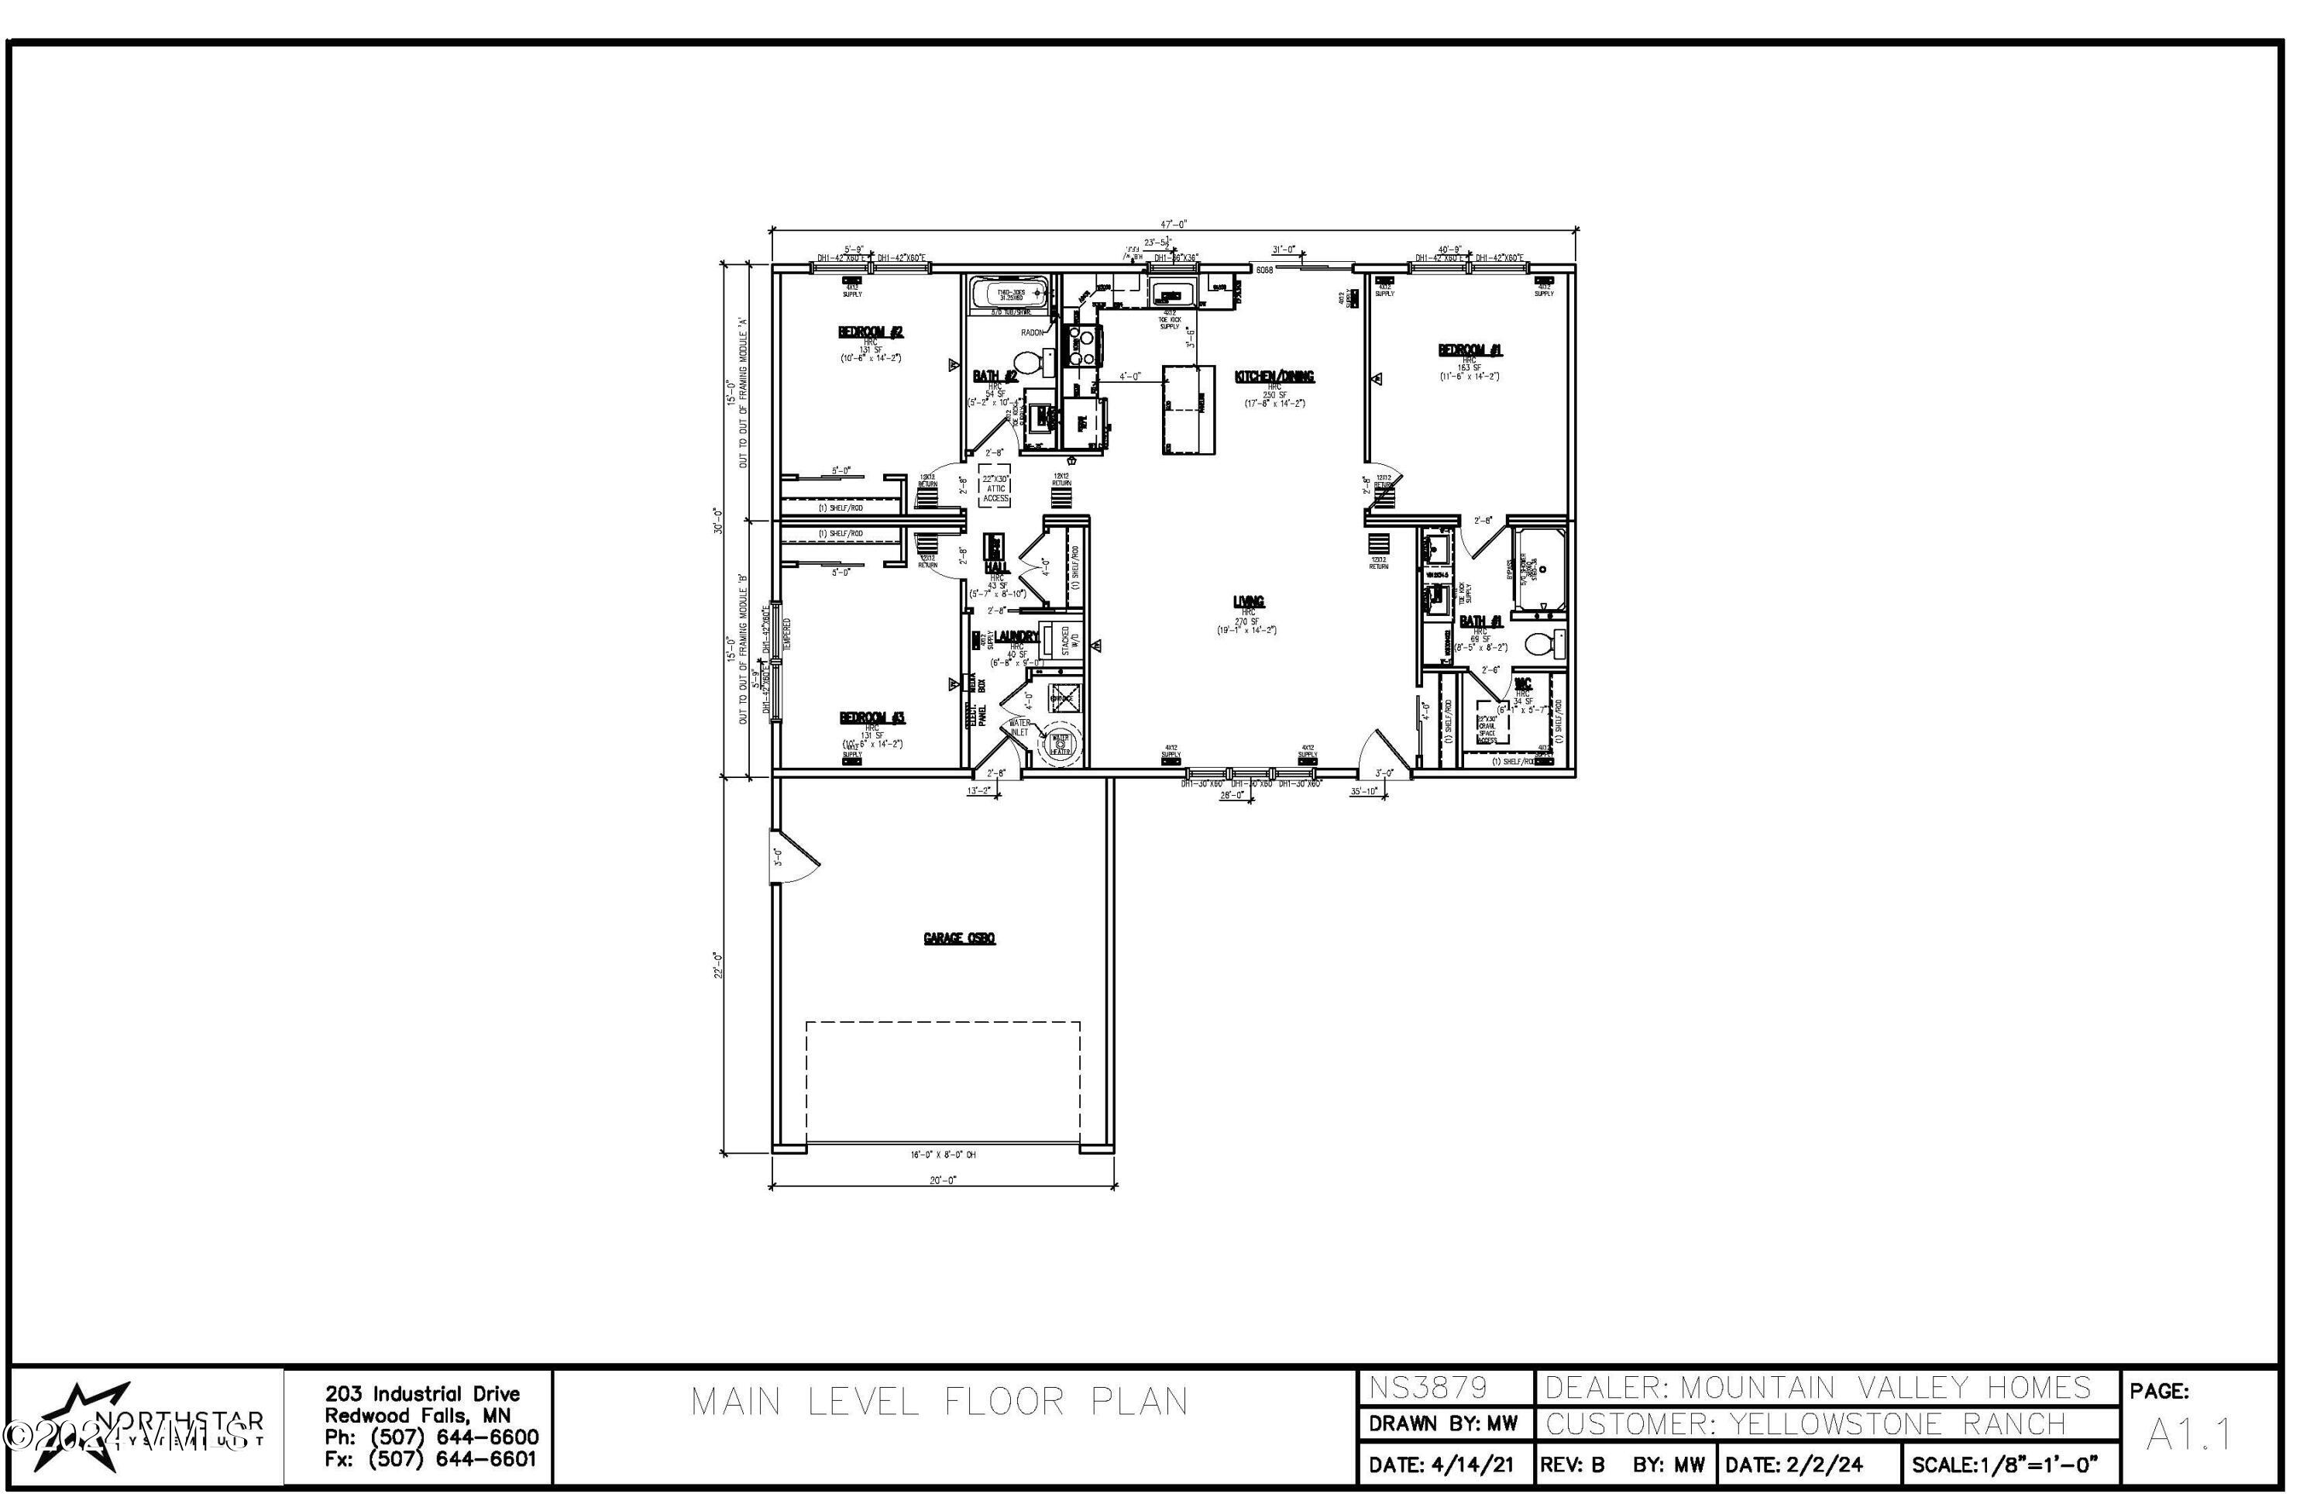
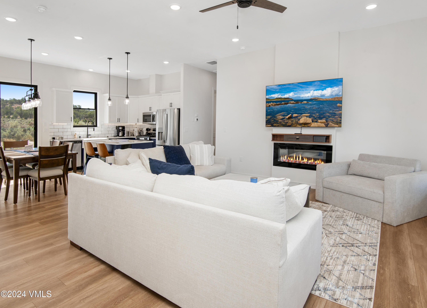
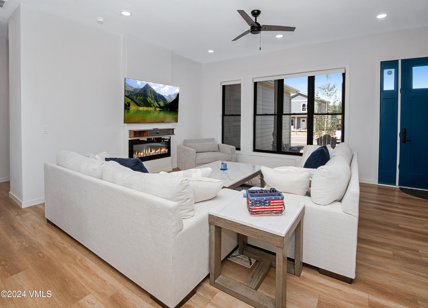
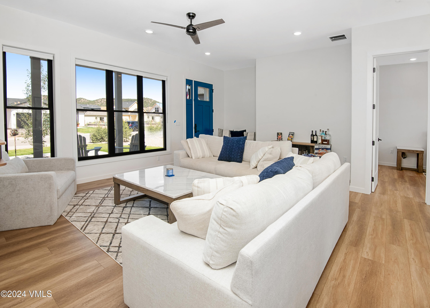
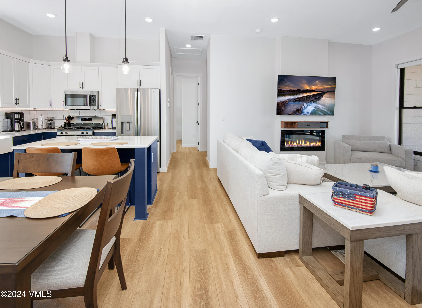
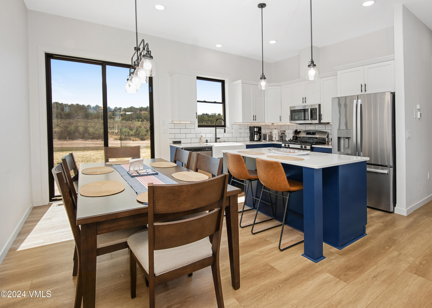
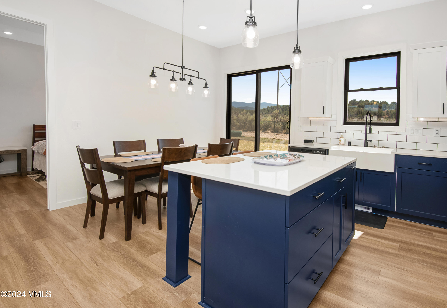
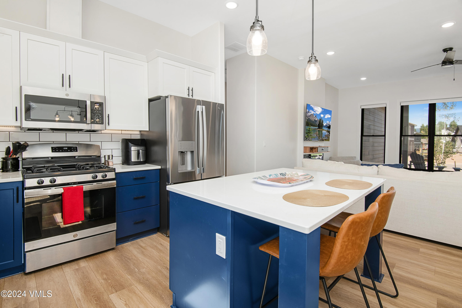
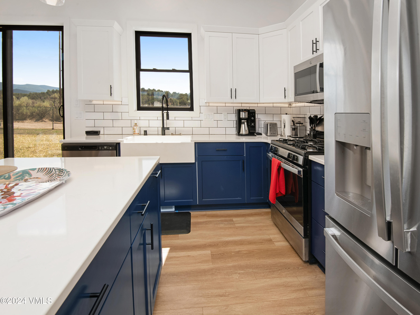
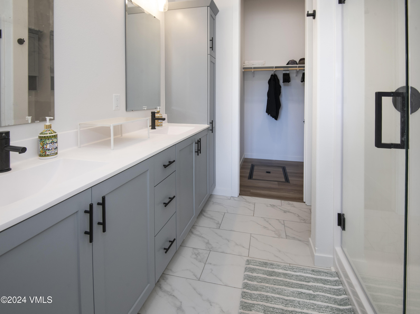
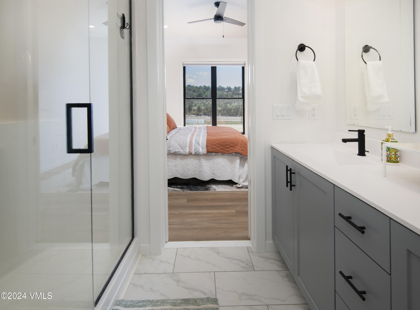
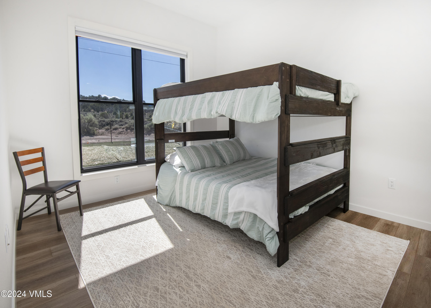
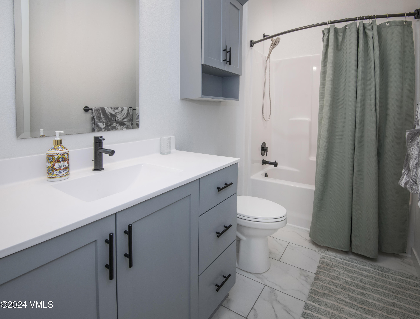
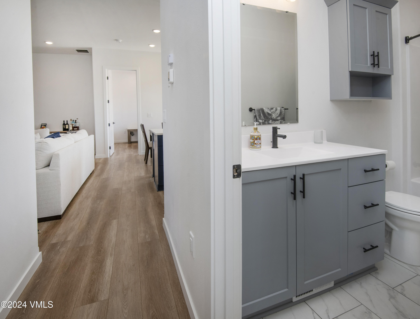
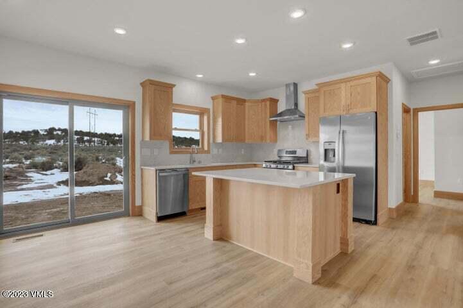
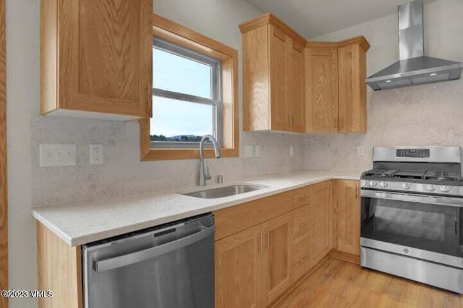
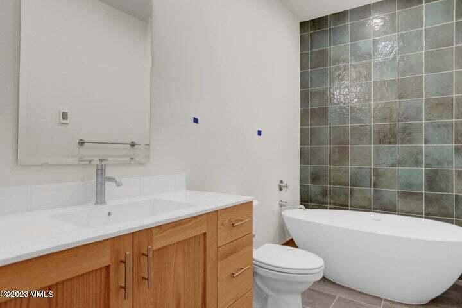
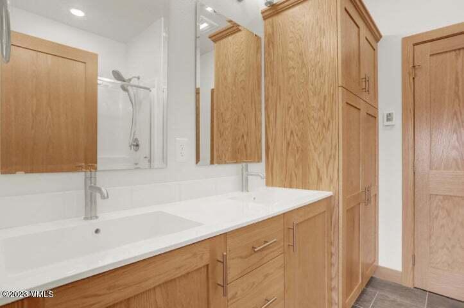
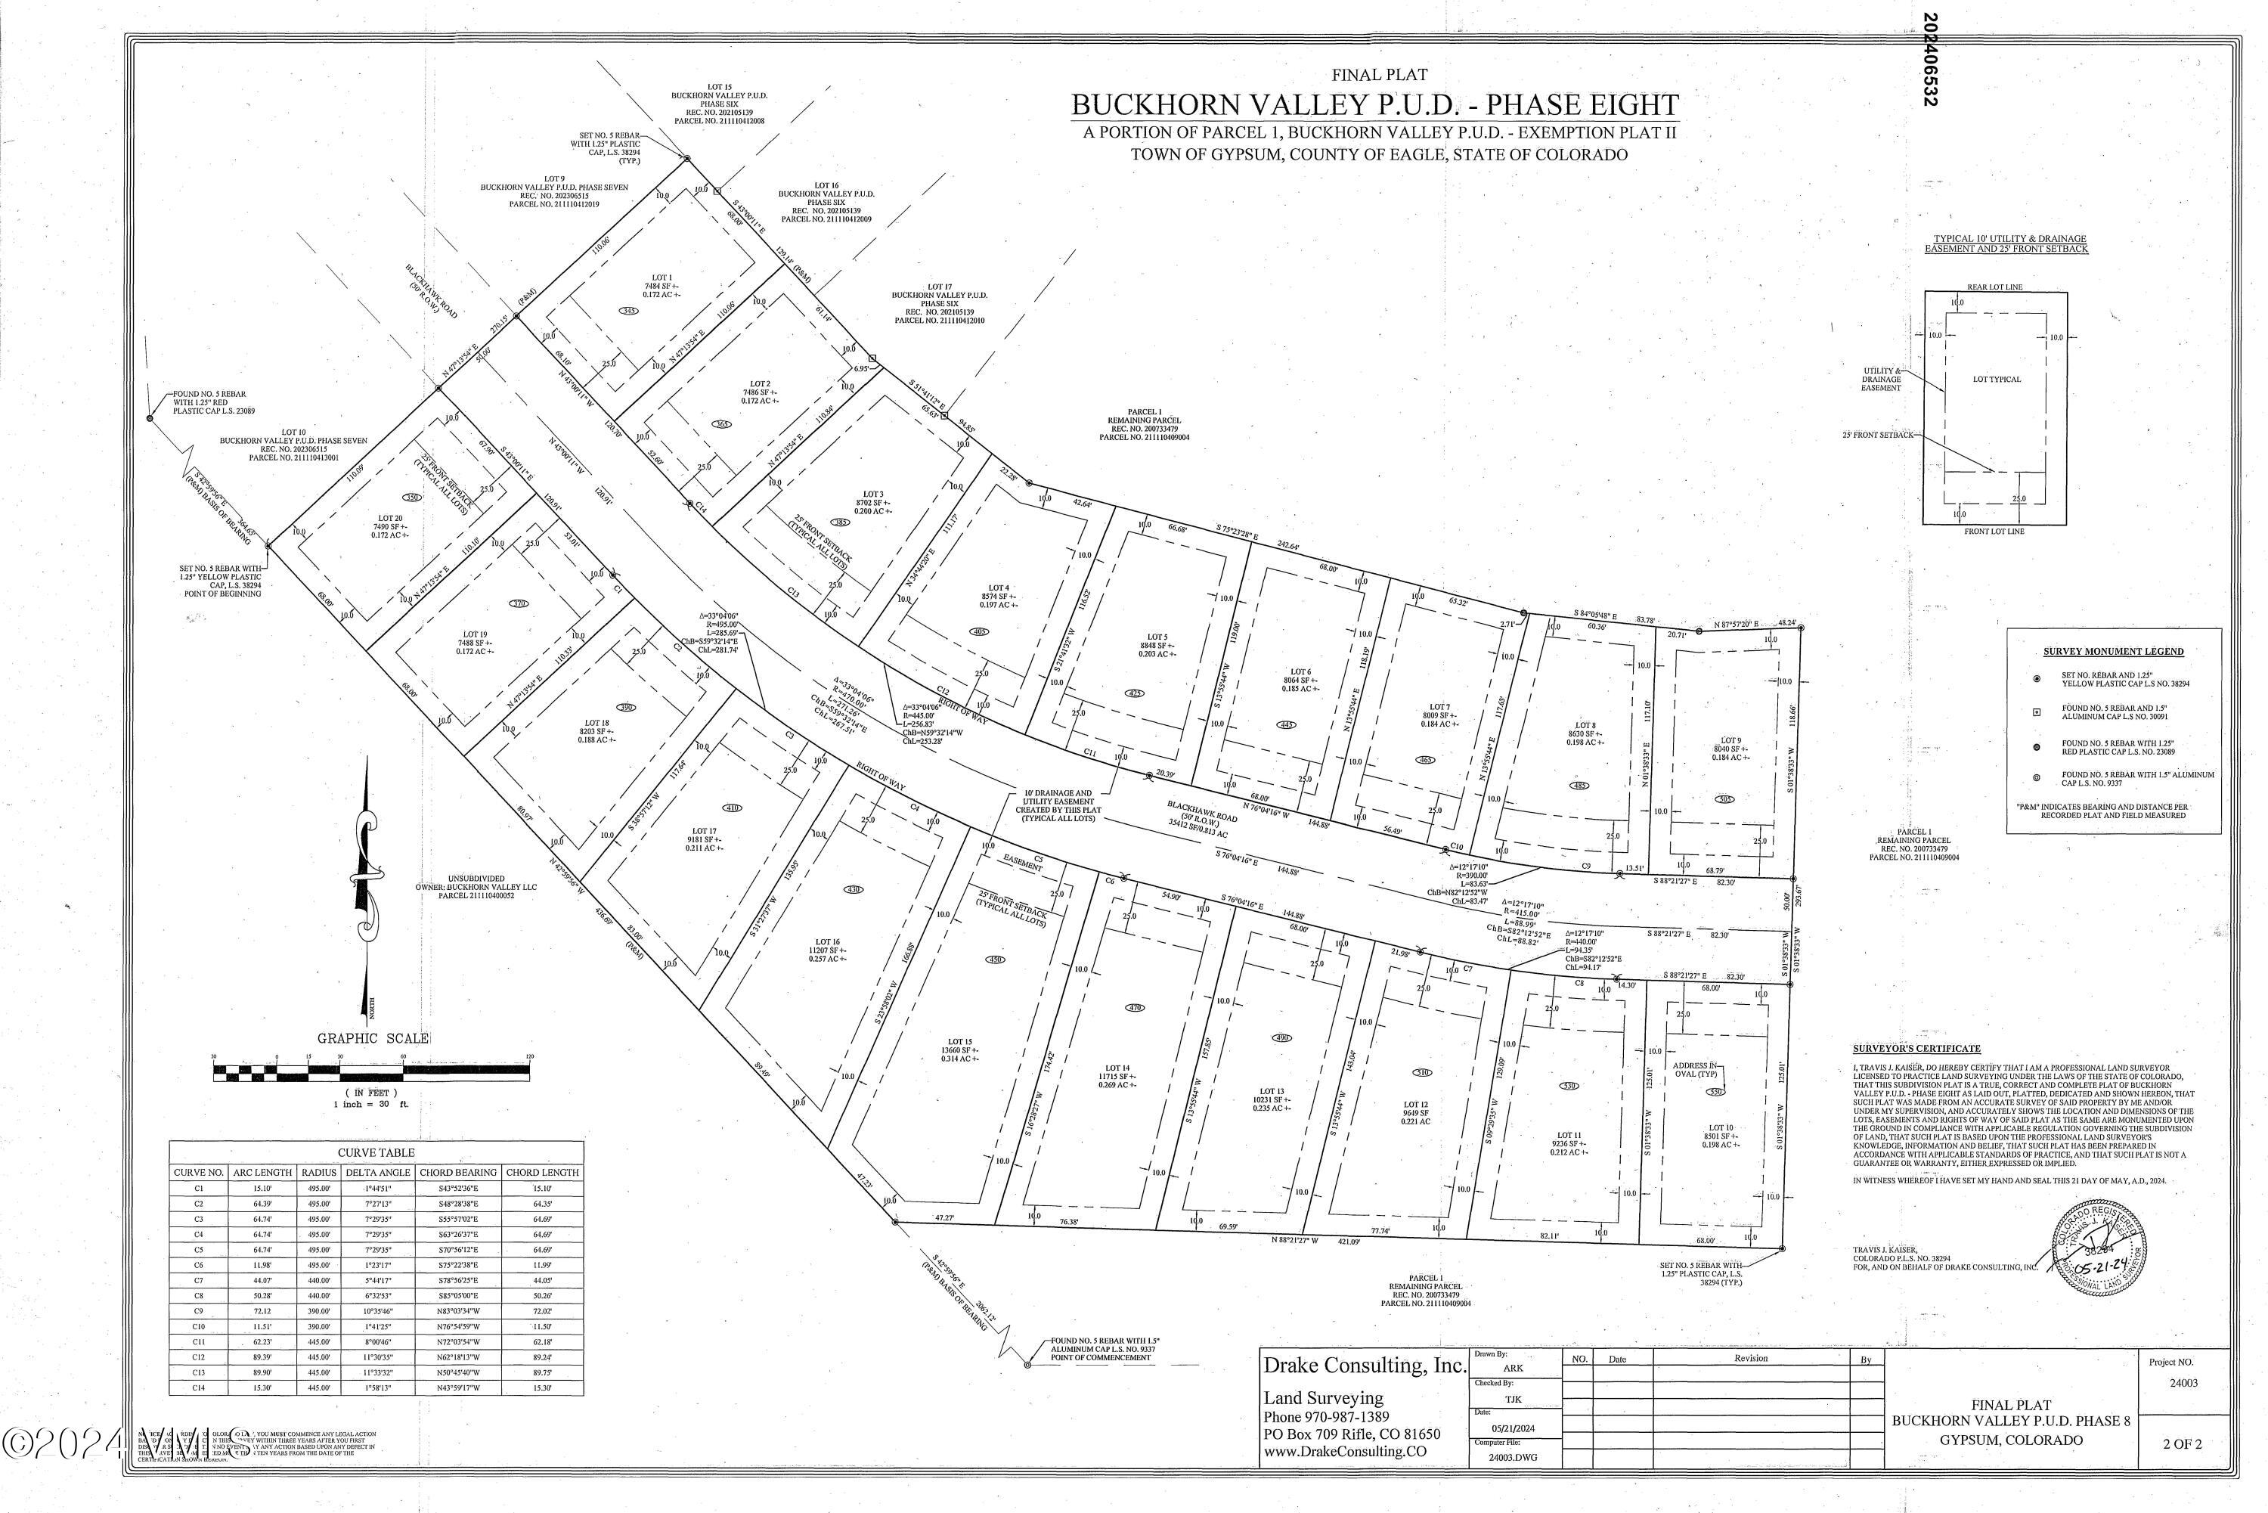
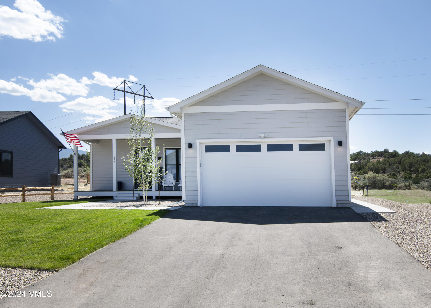
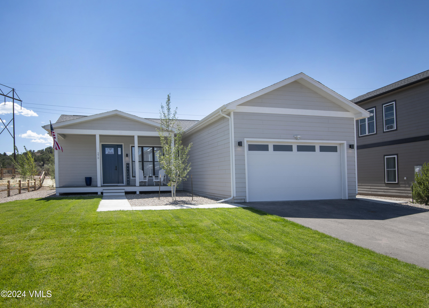
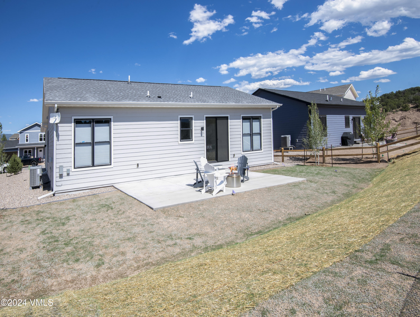
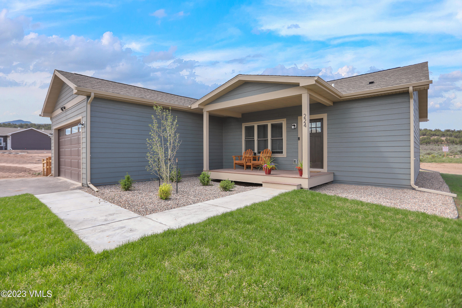
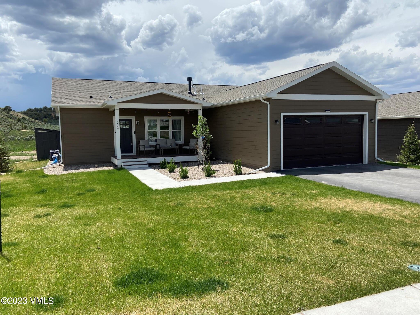
NEW Single Family Home Development in Buckhorn Valley Phase 8 consisting of 20 Homes in this phase with limited inventory available. Six floor plans/home models to choose from ranging from 3 and 4 bedrooms, with a mix of single level floor plans, main floor primary bedrooms and 2 story homes , all on nice sized Single Family Lots with NO HOA- Pricing starts at 685k-These are turnkey NEW homes with Buyers having the ability to make several choices on the finishes/colors of their home from the included features of home selections. Multiple personal choice upgrades to choose from should Buyer elect. Need more space, developer can add a basement to several of the models, finished or unfinished. The homes come fully landscaped with an underground irrigation system installed and non-potable irrigation water supplied by the metro district. All homes have 9 foot ceiling heights throughout. All Homes come with a One Year Builders Warranty. This is New, This is NOW. Homes can be ready Quarter 3/4 of 2025-Lets build one for you today! (Rendition/pricing/matterport/base model specs are for the Yellowstone Ranch Home Model of homes developer has built in previous phases- for reference & example only)

Share Property

Location

410 Blackhawk Road, Gypsum, CO 81637

Status

Sold

Date Sold

July 8, 2025
TJ Davis

TJ Davis

TITLE

Marketing Account Manager | Real Estate Agent

Property Amenities

Interior
Laundry room Electric Dryer Hookup, Washer Hookup
Appliances Dishwasher, Disposal, Microwave, Range, Refrigerator
Flooring Carpet, Vinyl
Total Bedrooms: 3
Full Bathrooms: 2
Other Interior Features Other
Area & Lot
Total area 1,410 Sq.Ft.
Living area 1,410 Sq.Ft.
MLS® ID 1010914
Year Built 2025
View Description Mountain(s)
Type Residential
Status Sold
Exterior
Stories 1
Air conditioning Heat Pump
Heat type Heat Pump
Water Source Public
Garage Space 2.0
Lot Features See Remarks
Roof Asphalt
Utilities Trash Service, Cable Available, Electricity Available, Natural Gas Available, Sewer Available, Sewer Connected, Snow Removal, Water Available
Finance
Sales Price $778,115
Real Estate Tax $33 yearly

360 Virtual Tour

Take a tour of this property

Experience the Difference

Your home is more than an address—it’s a reflection of your lifestyle. Partner with an expert who truly understands what luxury means.