Leave a Message

Thank you for your message. We will be in touch with you shortly.

Home Search
602 Chickadee Lane
602 Chickadee Lane
602 Chickadee Lane
602 Chickadee Lane
602 Chickadee Lane
602 Chickadee Lane
602 Chickadee Lane
602 Chickadee Lane
602 Chickadee Lane
602 Chickadee Lane
602 Chickadee Lane
602 Chickadee Lane
602 Chickadee Lane
602 Chickadee Lane
602 Chickadee Lane
602 Chickadee Lane
602 Chickadee Lane
602 Chickadee Lane
VIEW PHOTOS
$700,000

602 Chickadee Lane

3 Beds 3 Baths 1,532 Sq.Ft. 3,092 Sq.Ft.

Description

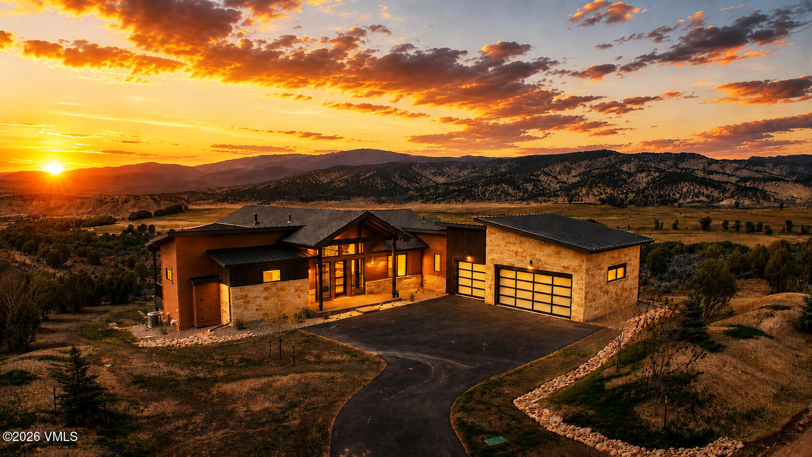
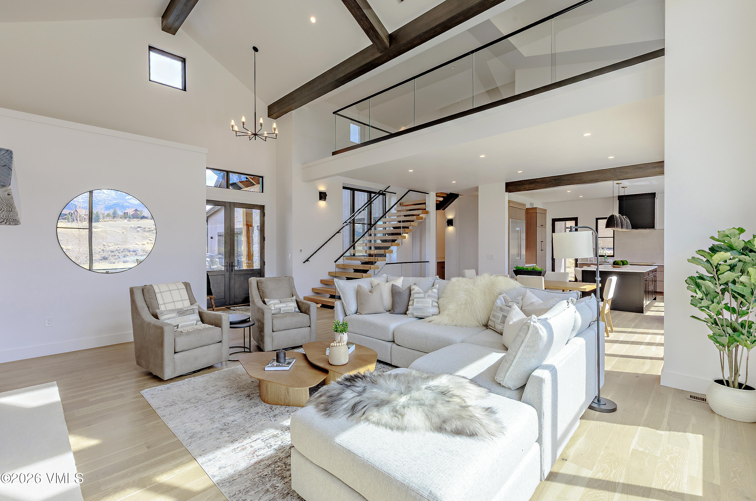
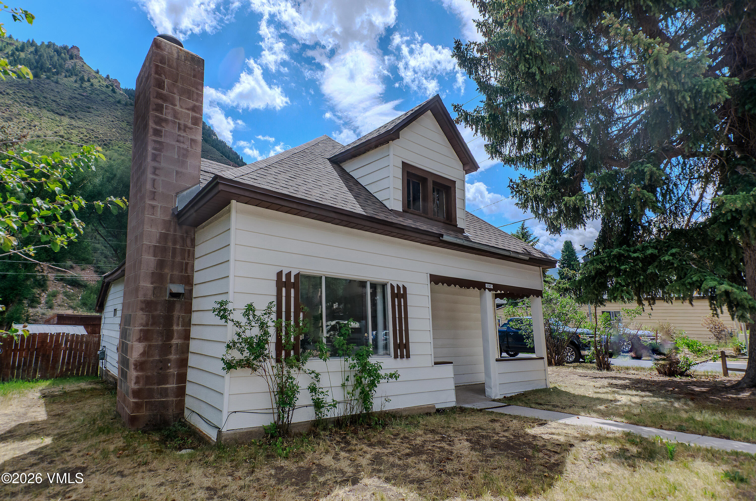
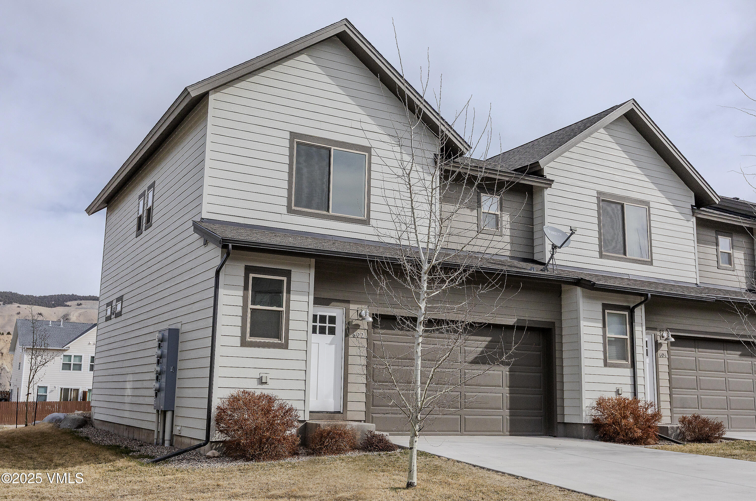
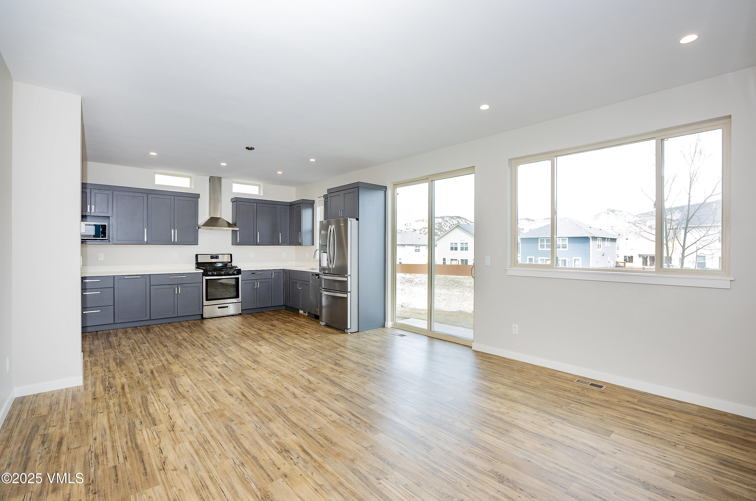
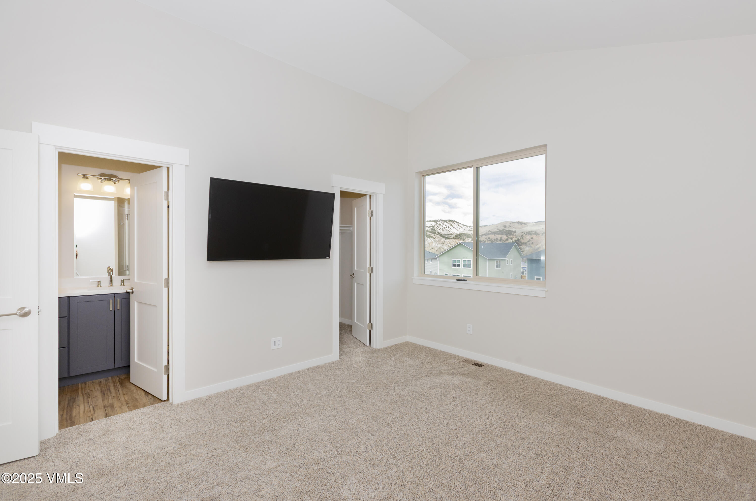
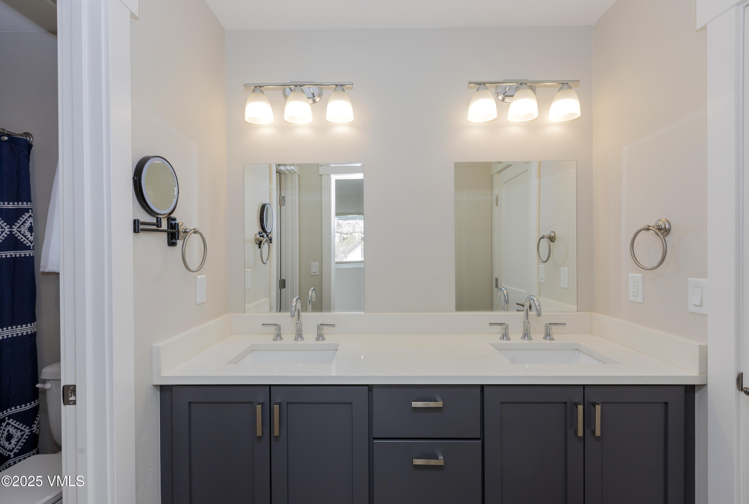
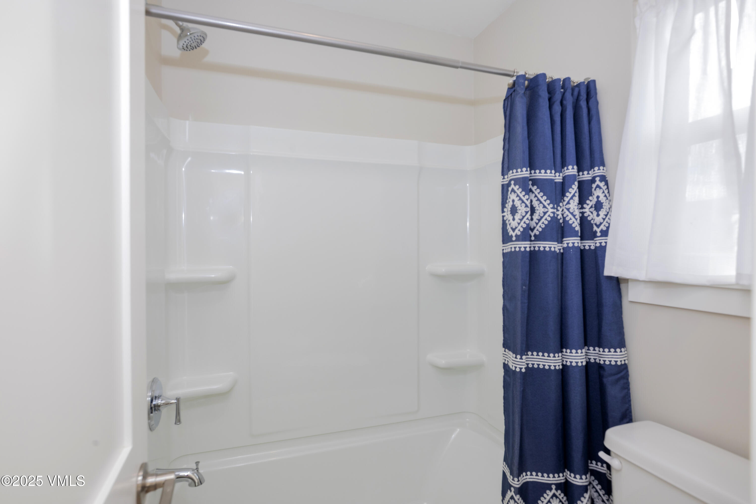
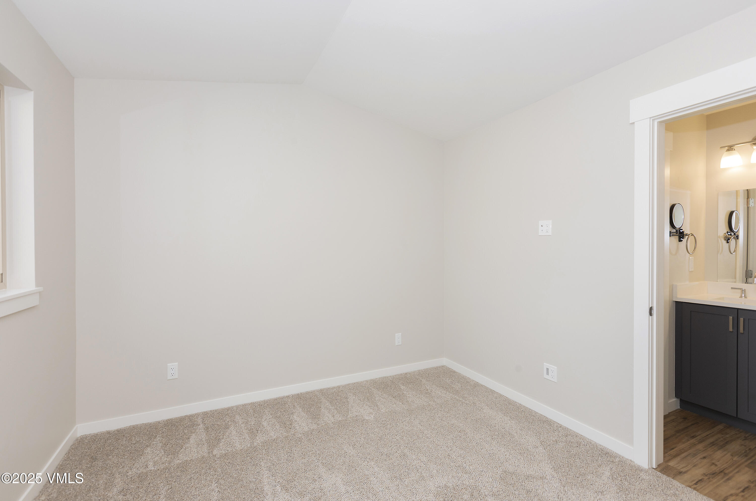
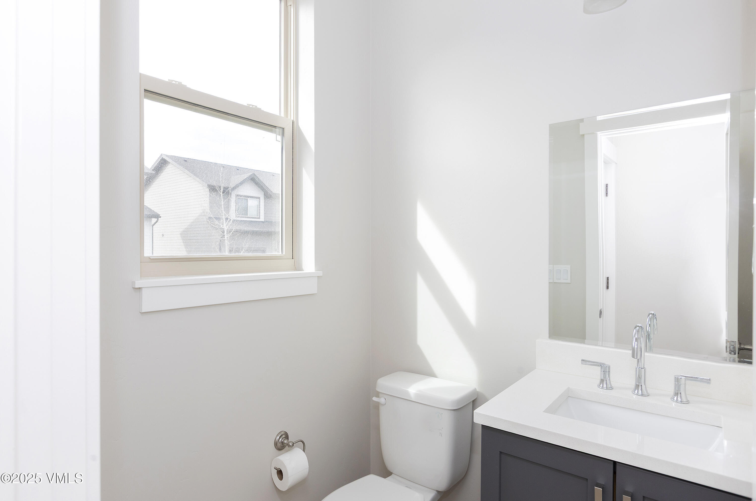
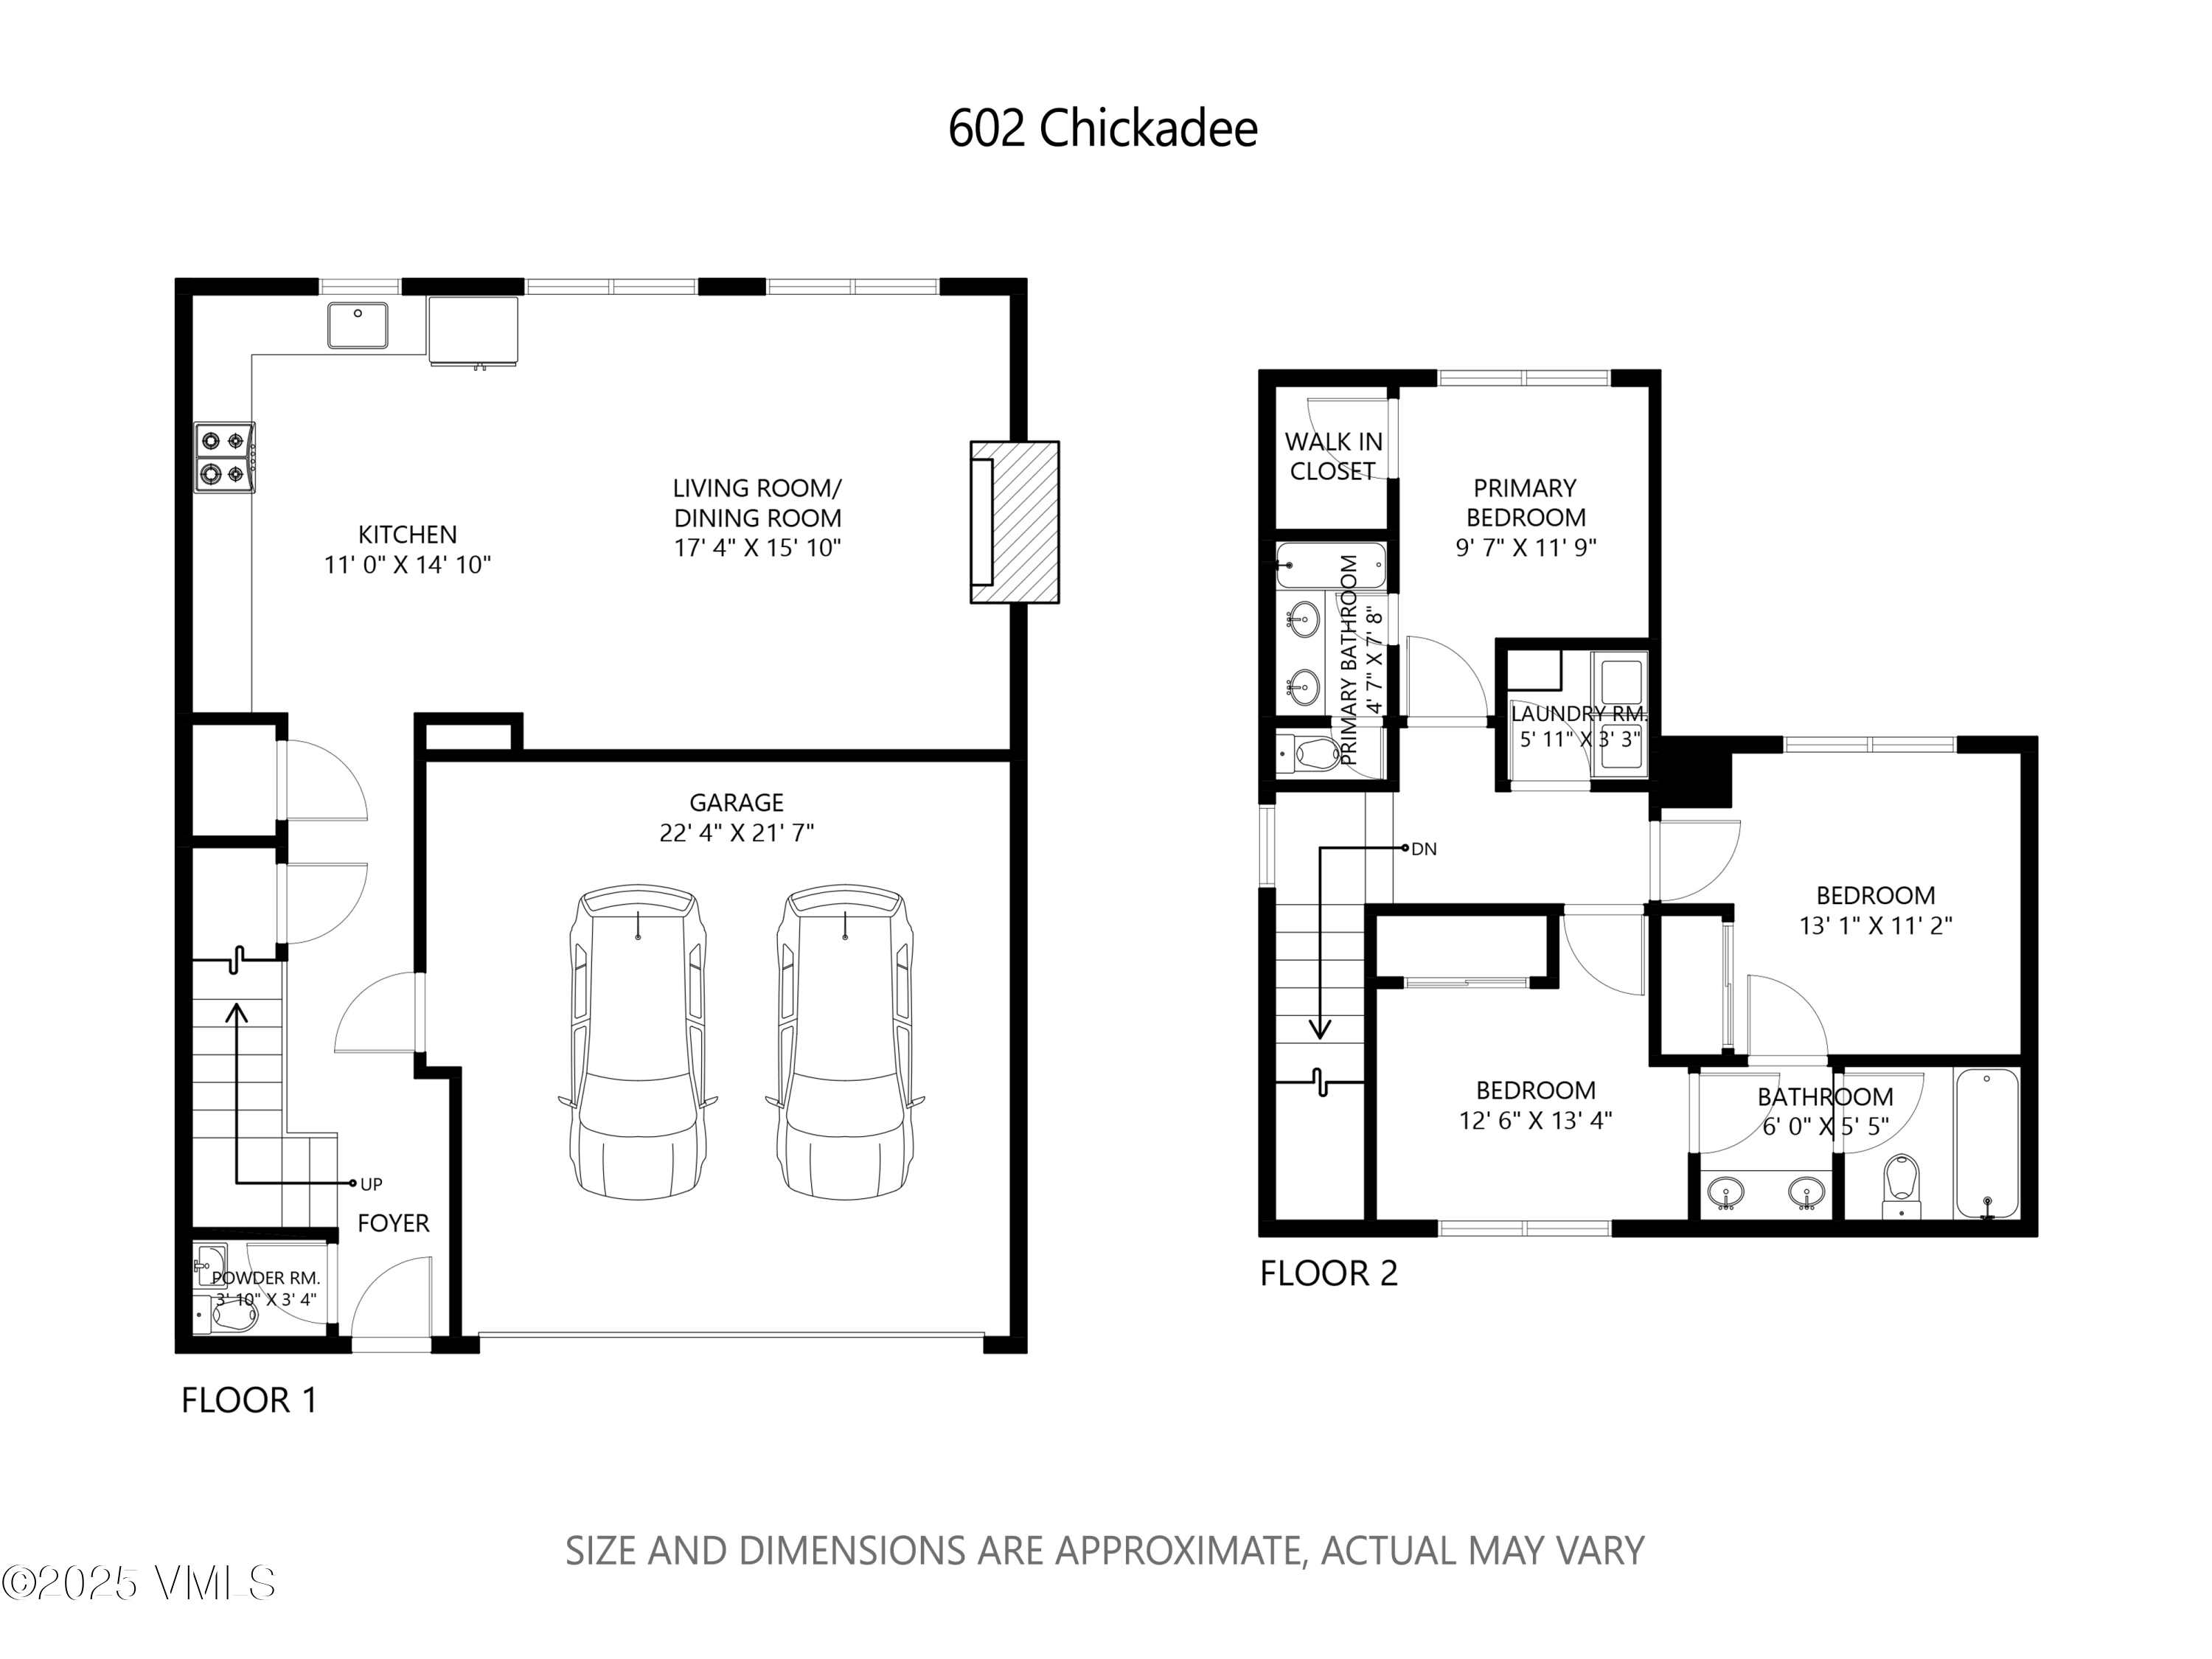
This 3-bedroom, 2.5-bathroom townhome stands out as one of the builder's personal homes, featuring higher-end upgrades not typically found in similar properties. Built in 2020, it still feels like new and offers modern conveniences such as air conditioning, high ceilings, and abundant natural light.

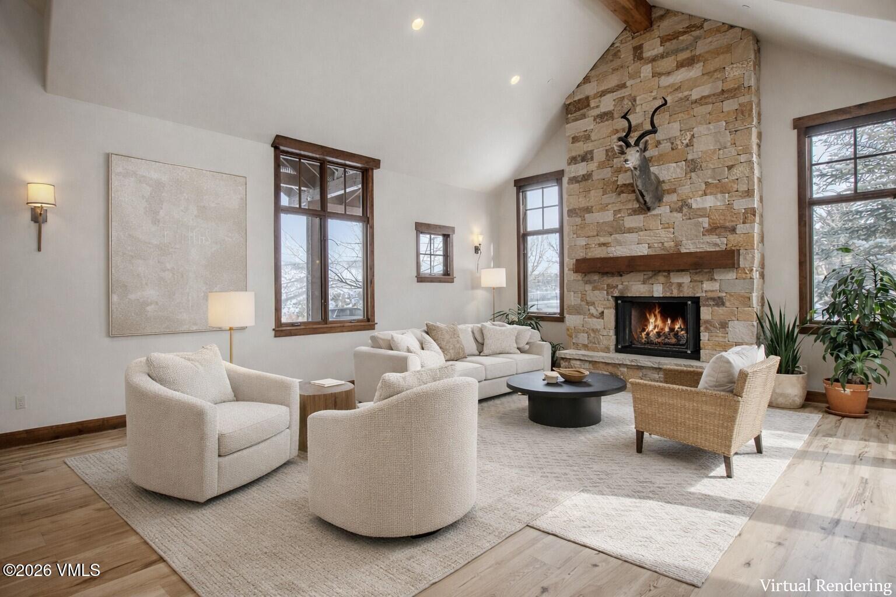
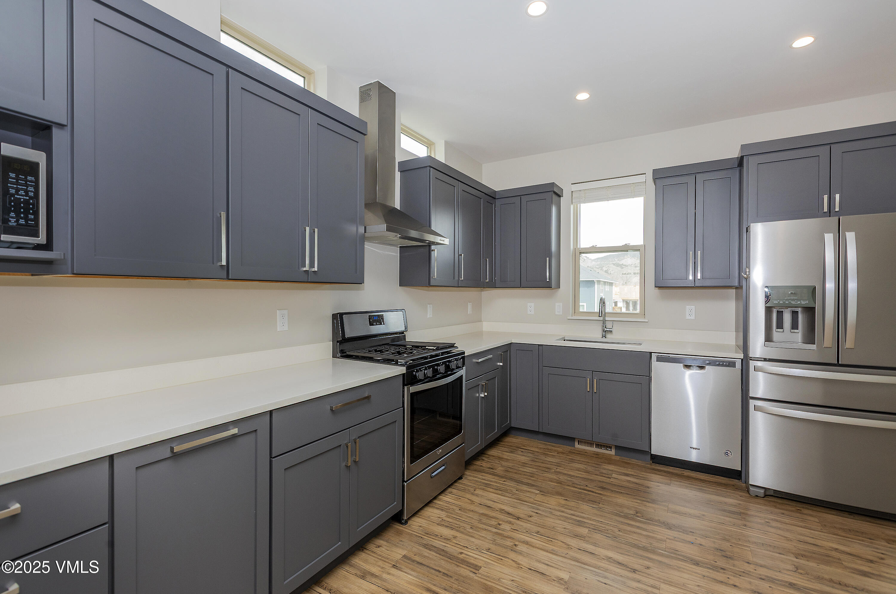
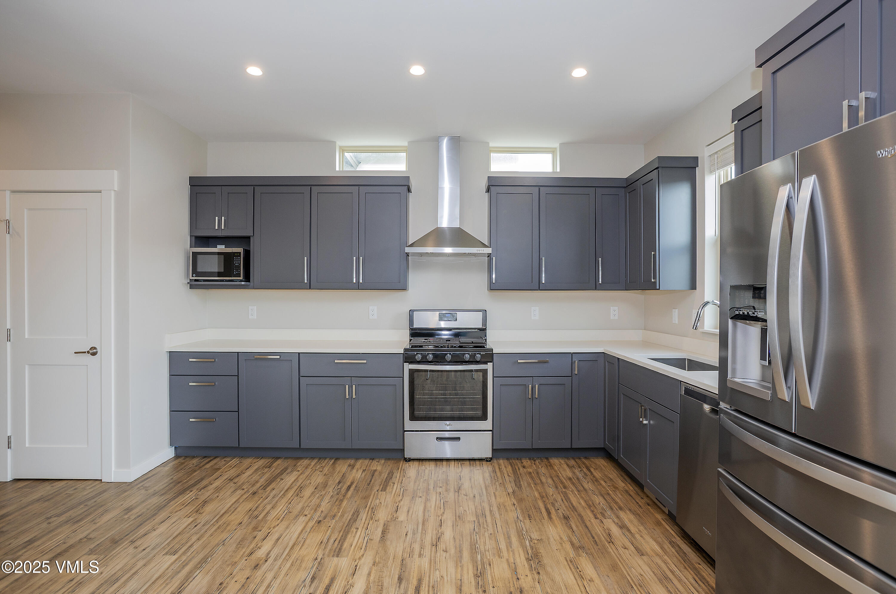
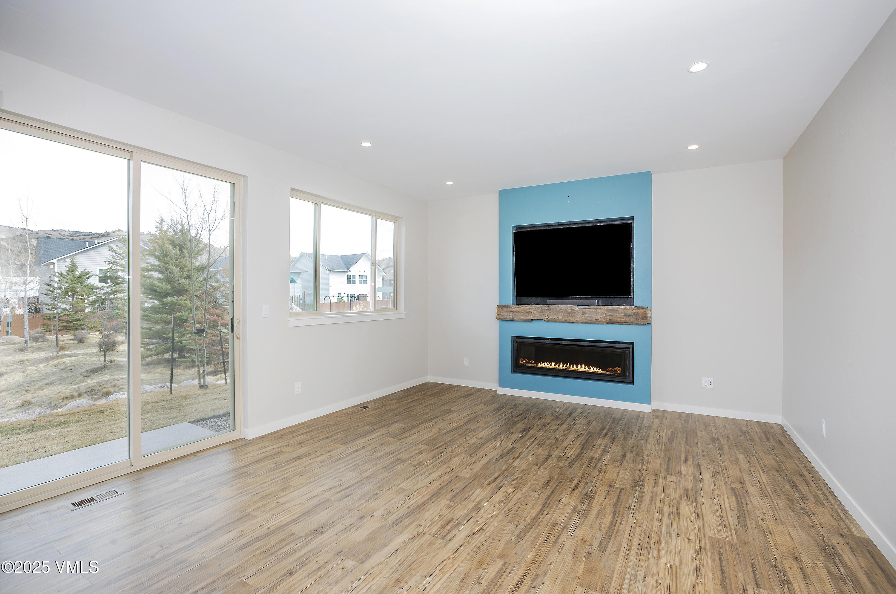
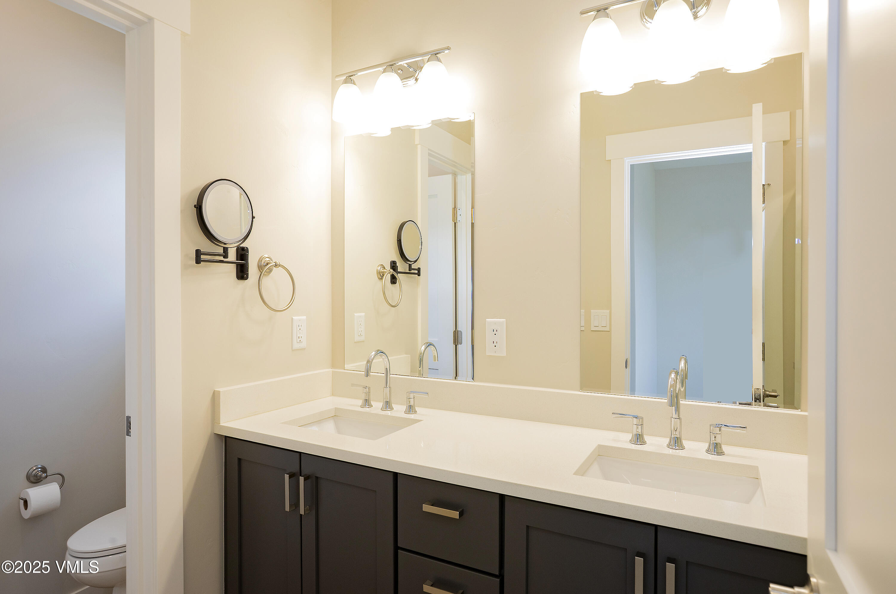
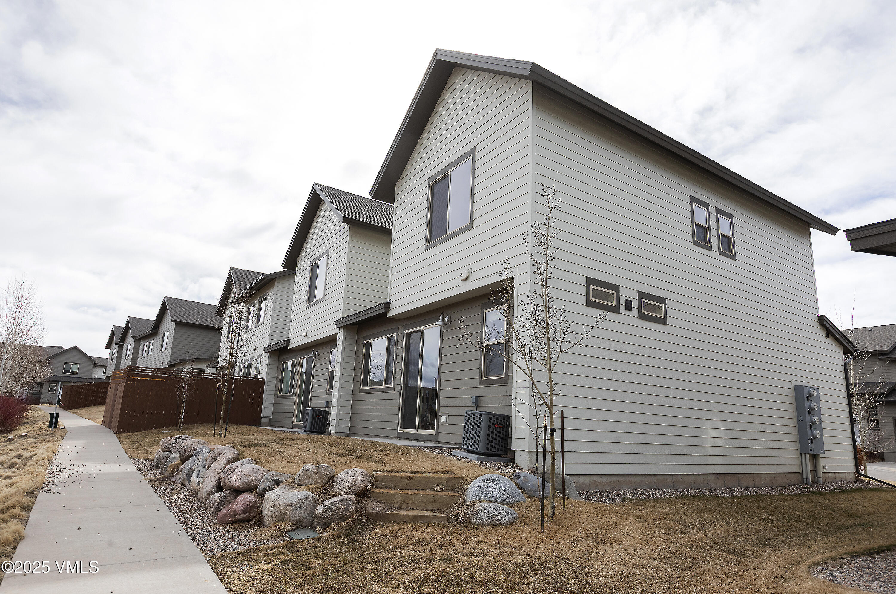
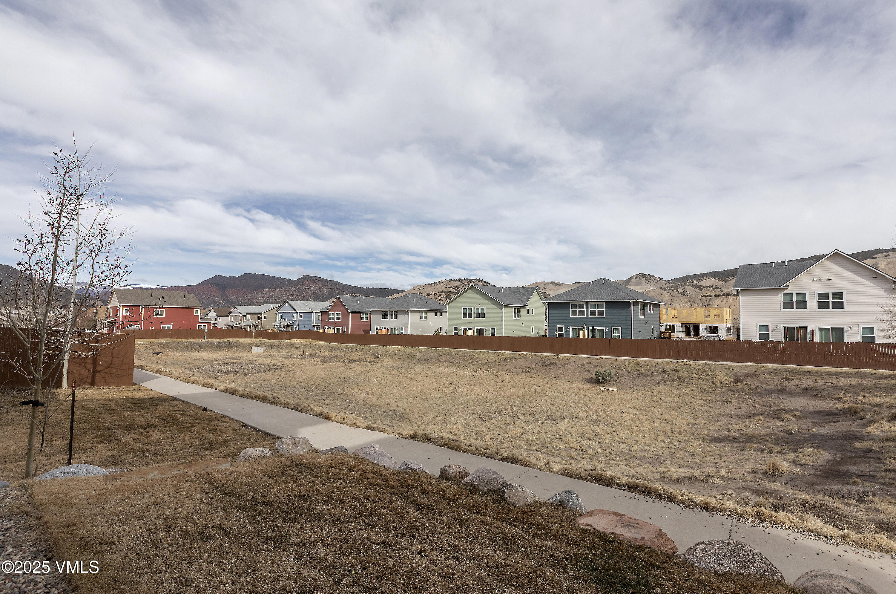
Upgrades include Starmark soft-close cabinets throughout, transom windows in the kitchen for added light, and a thoughtfully built-up retaining wall with stone steps in the backyard--providing direct, easy access to the community trail system. The open-concept kitchen flows into the living area, centered around a sleek electric fireplace for cozy evenings at home.

This low-maintenance home combines elevated finishes with access to the outdoors, making it ideal for both everyday living and weekend relaxation.

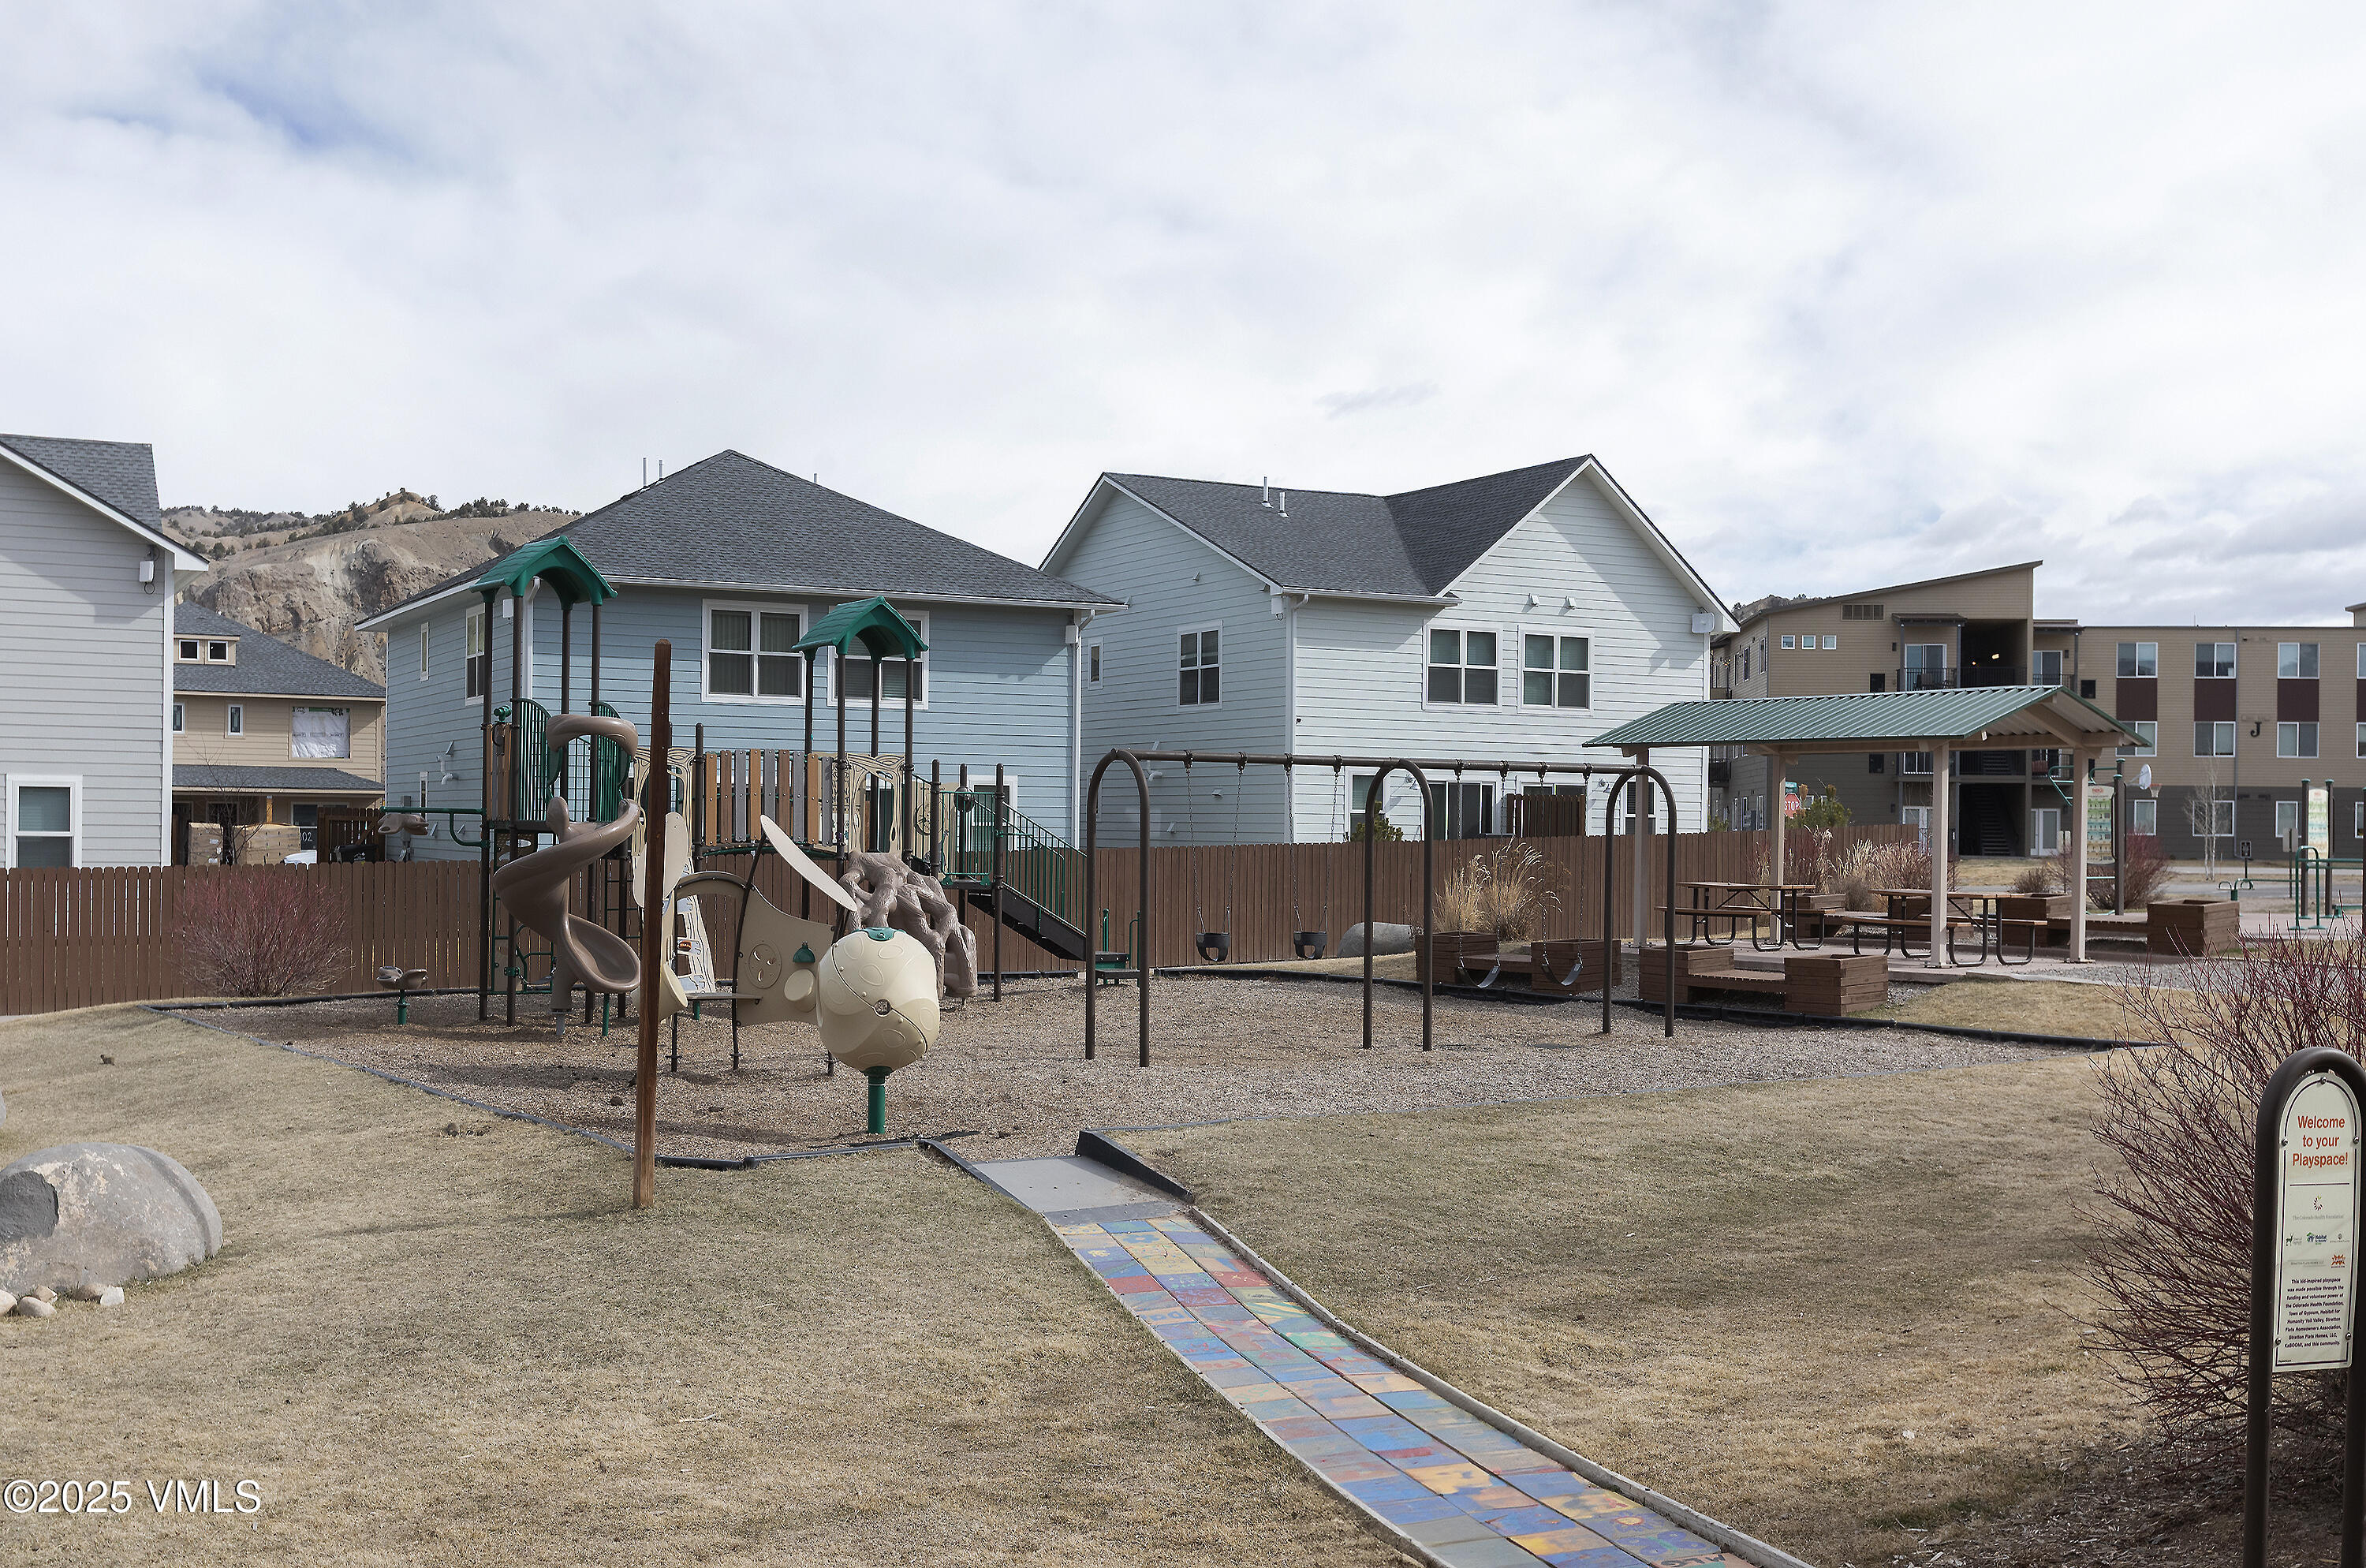
Located in Gypsum, residents enjoy a vibrant community with nearby parks, walking and biking trails, the Gypsum Recreation Center, and the Gypsum Creek Golf Course. With convenient access to Eagle County Regional Airport and just a short drive to world-class skiing in Vail and Beaver Creek, Gypsum offers a perfect balance of small-town living and mountain lifestyle.

Share Property

Location

602 Chickadee Lane, Gypsum, CO 81637

Status

Sold

Date Sold

June 20, 2025
Kim Fritzler

Kim Fritzler

TITLE

Managing Broker

Property Amenities

Interior
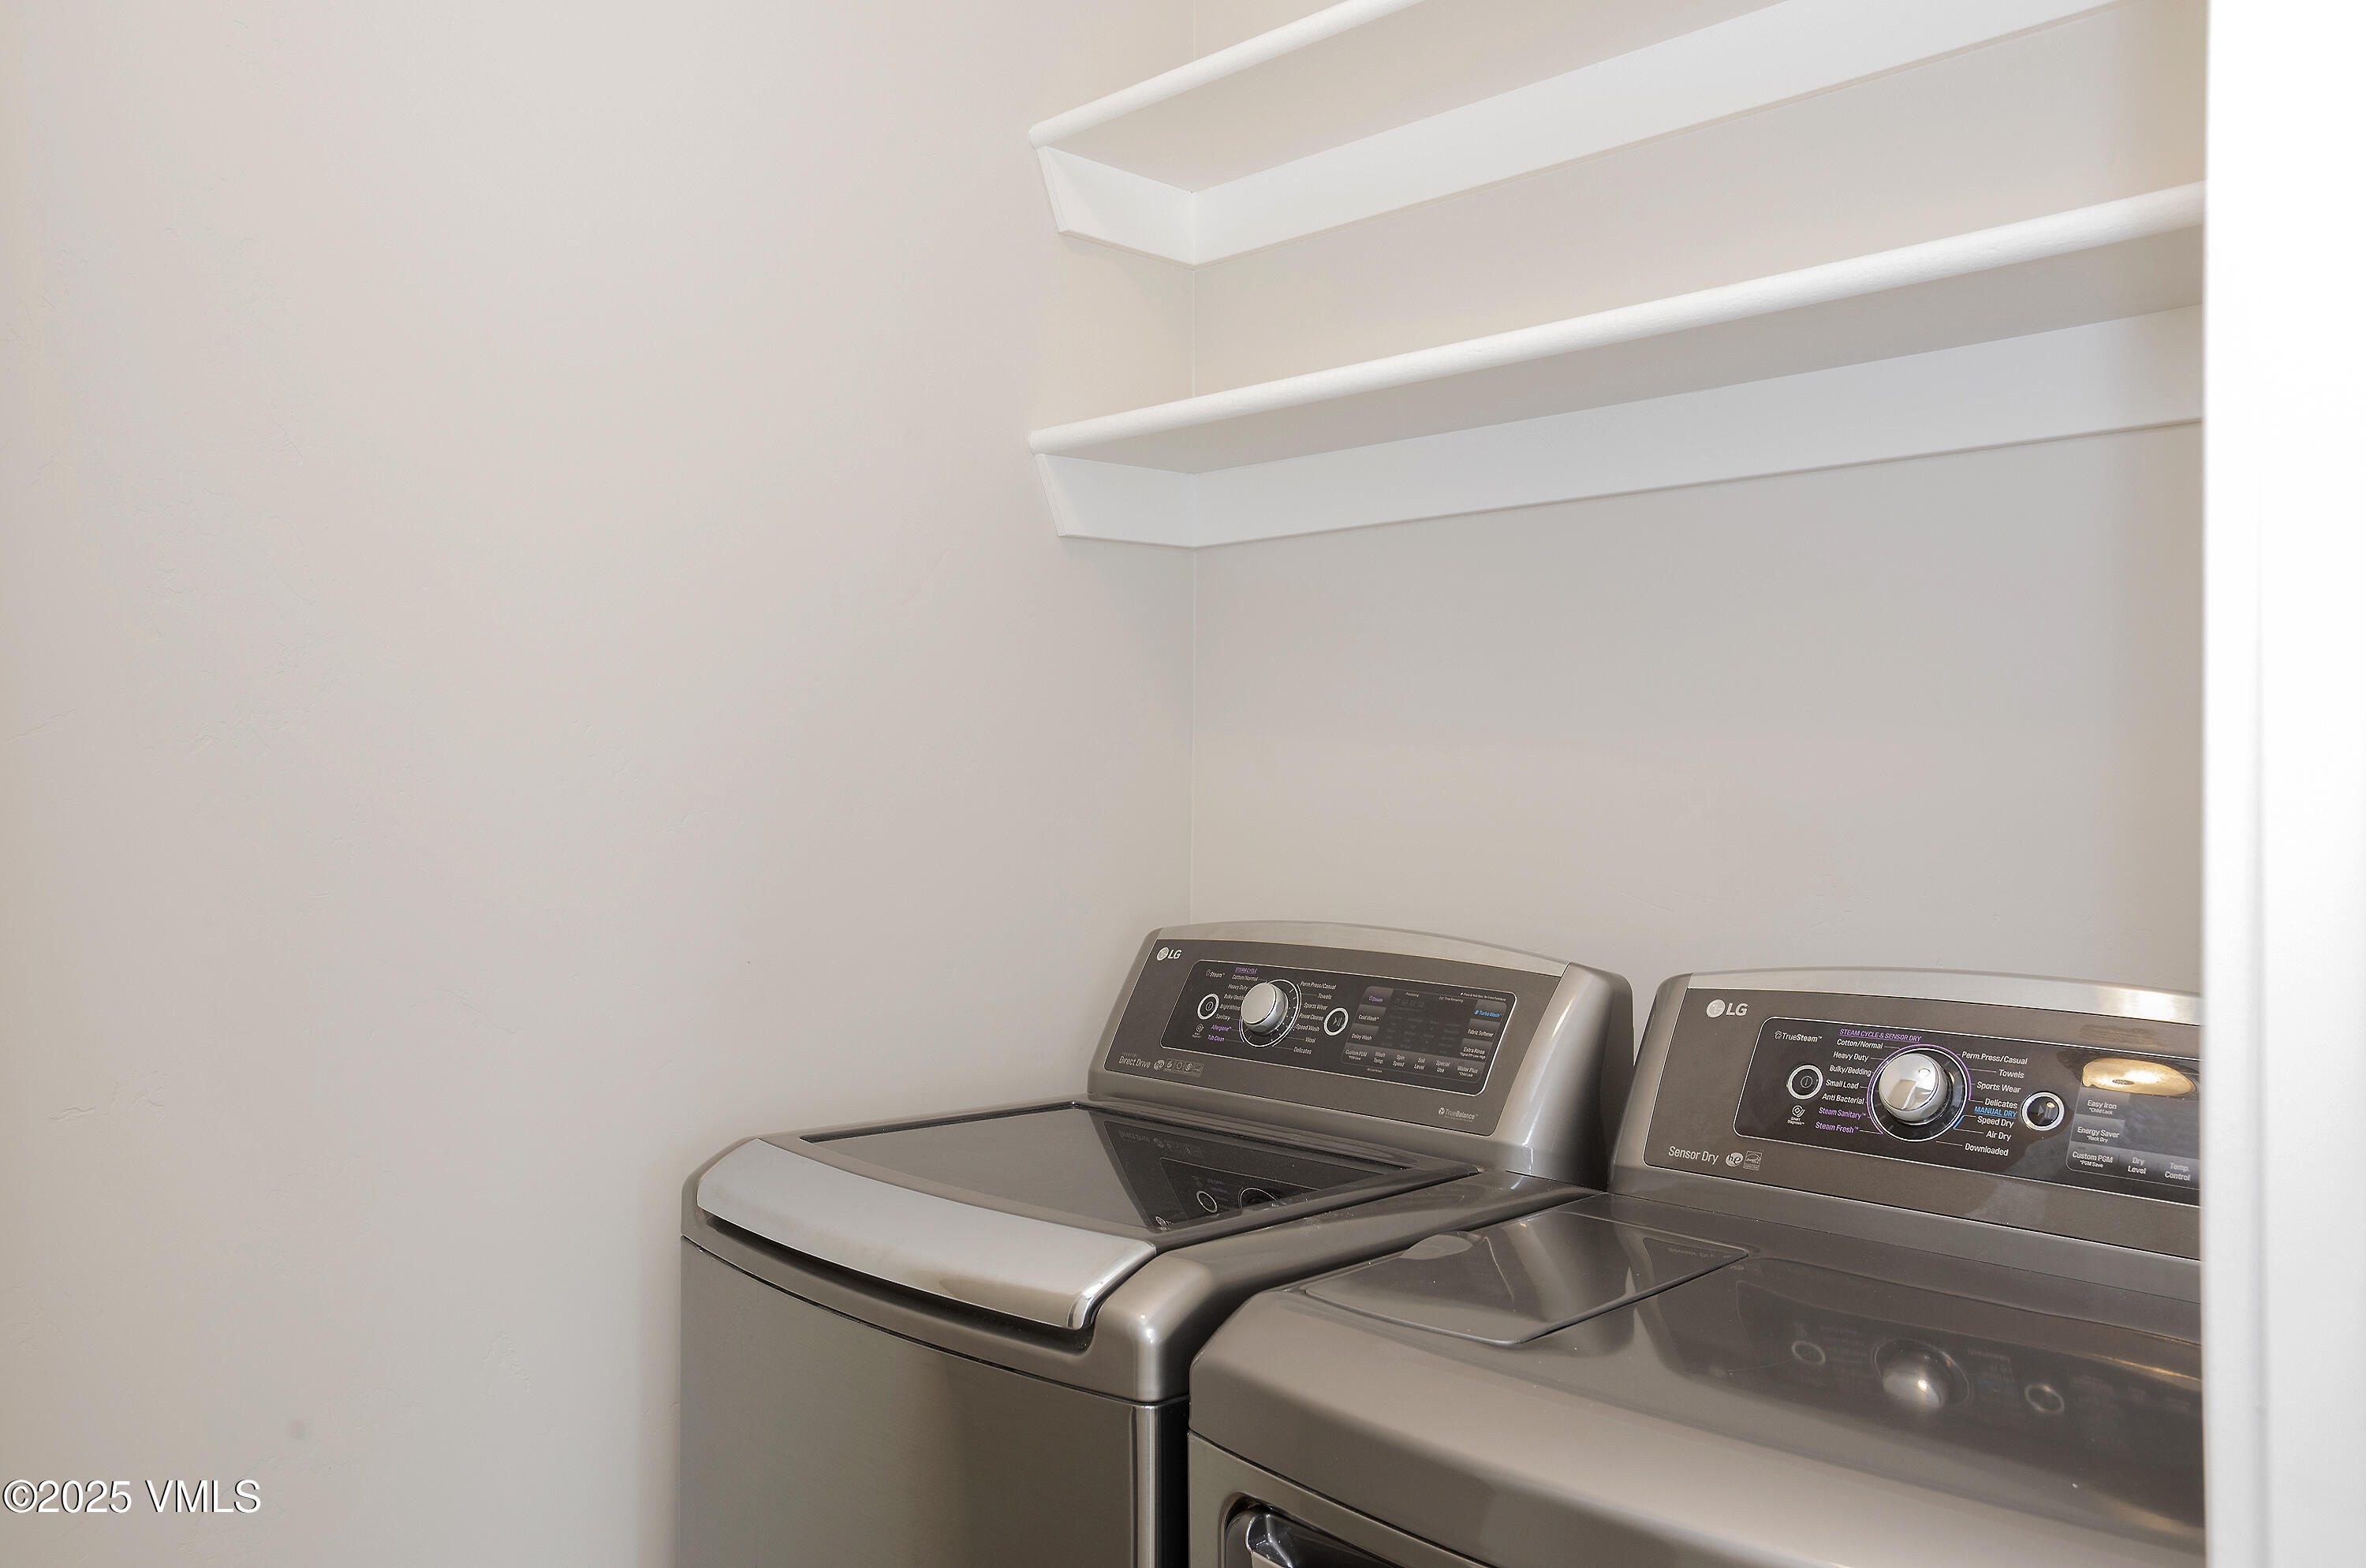
Laundry room Gas Dryer Hookup, Washer Hookup
Appliances Built-In Gas Oven, Dishwasher, Disposal, Microwave, Range Hood, Refrigerator, Washer/Dryer
Flooring Simulated Wood
Total Bedrooms: 3
Half Bathrooms: 1
Full Bathrooms: 2
Other Interior Features Fireplace - Electric, Vaulted Ceiling(s), Wired for Cable
Area & Lot
Total area 1,532 Sq.Ft.
Lot Area 3,092 Sq.Ft.
Living area 1,532 Sq.Ft.
MLS® ID 1011500
Year Built 2020
View Description Mountain(s)
Type Multi-Family
Status Sold
Exterior
Stories 2
Air conditioning Central Air
Heat type Forced Air
Water Source Public
Garage Space 2.0
Parking Garage
Lot Features Near Public Transit, City Lot
Roof Asphalt
Utilities Internet Available, Trash Service, Cable Available, Electricity Available, Natural Gas Available, Phone Available, Sewer Available, Sewer Connected, Water Available
Finance
Sales Price $700,000
HOA Fees $237 monthly
Real Estate Tax $1,884 yearly

360 Virtual Tour

Take a tour of this property

Experience the Difference

Your home is more than an address—it’s a reflection of your lifestyle. Partner with an expert who truly understands what luxury means.