Leave a Message

Thank you for your message. We will be in touch with you shortly.

Home Search
62 Lynx Circle
62 Lynx Circle
62 Lynx Circle
62 Lynx Circle
62 Lynx Circle
62 Lynx Circle
62 Lynx Circle
62 Lynx Circle
62 Lynx Circle
62 Lynx Circle
62 Lynx Circle
62 Lynx Circle
62 Lynx Circle
62 Lynx Circle
62 Lynx Circle
62 Lynx Circle
62 Lynx Circle
62 Lynx Circle
62 Lynx Circle
62 Lynx Circle
62 Lynx Circle
VIEW PHOTOS
$930,000

62 Lynx Circle

3 Beds 4 Baths 3,218 Sq.Ft. 2,308 Sq.Ft.

Description

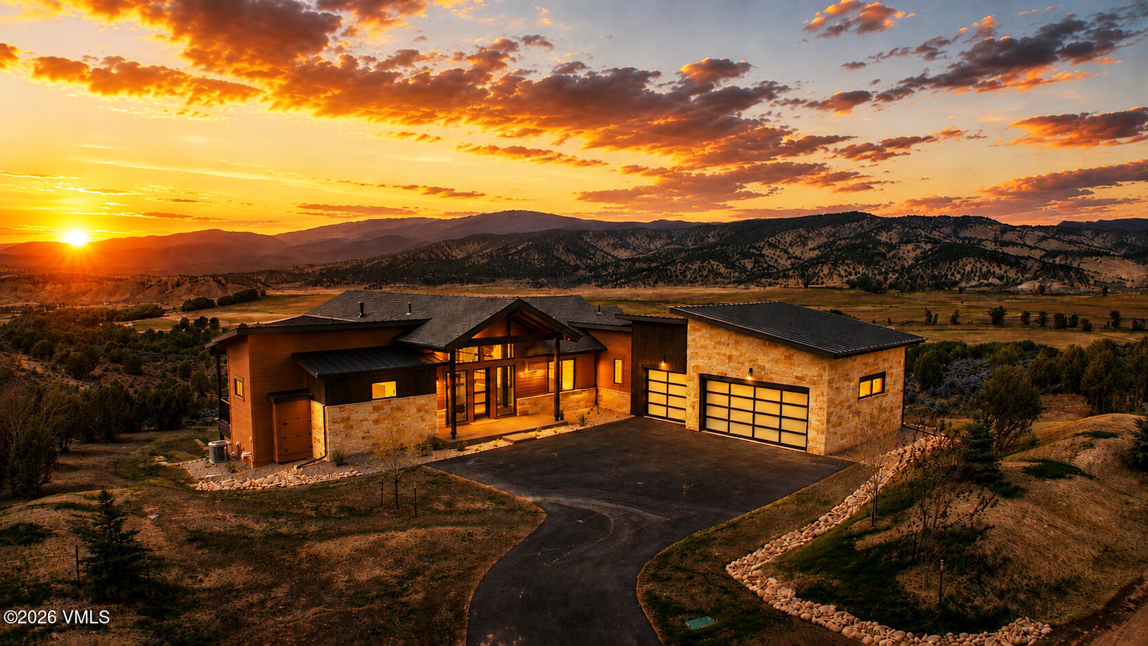
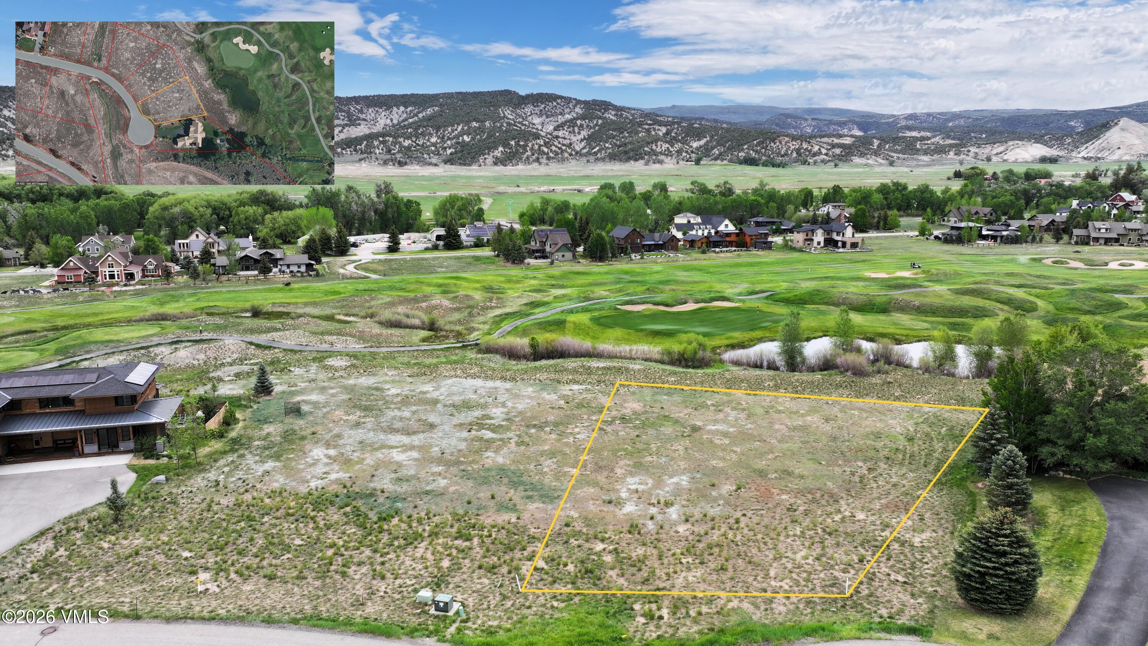
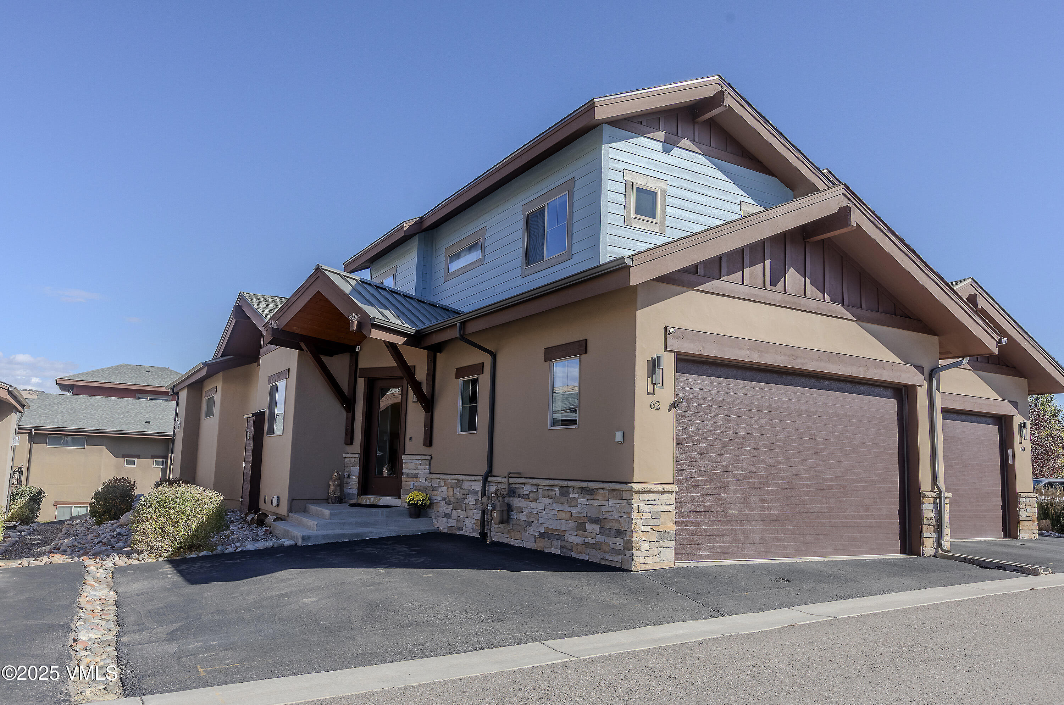
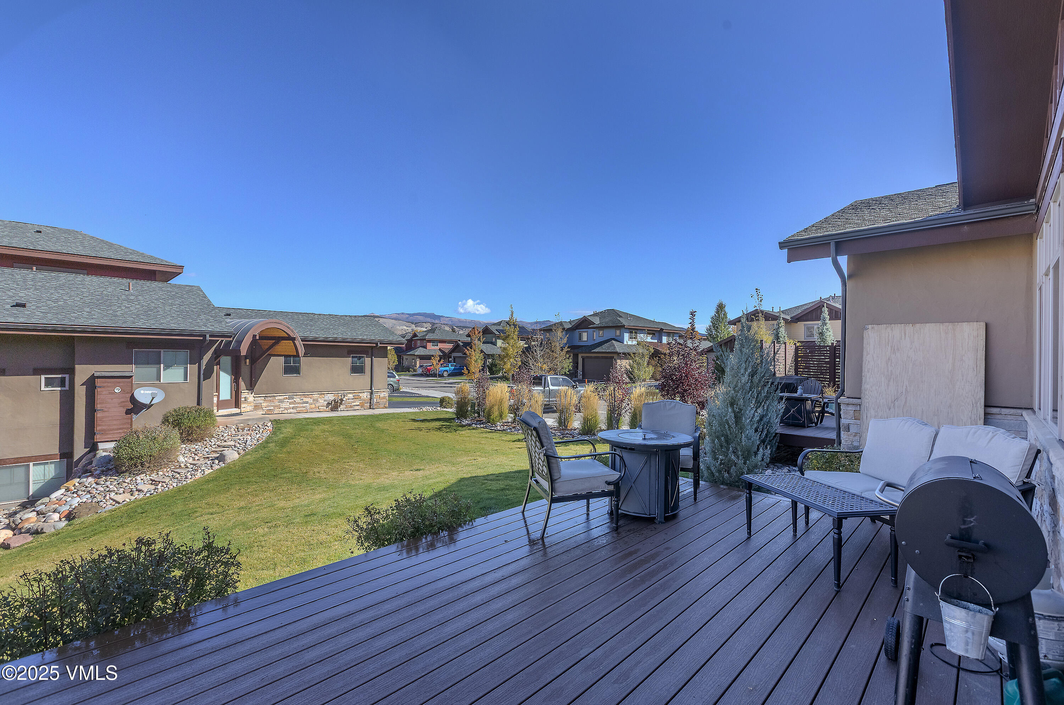
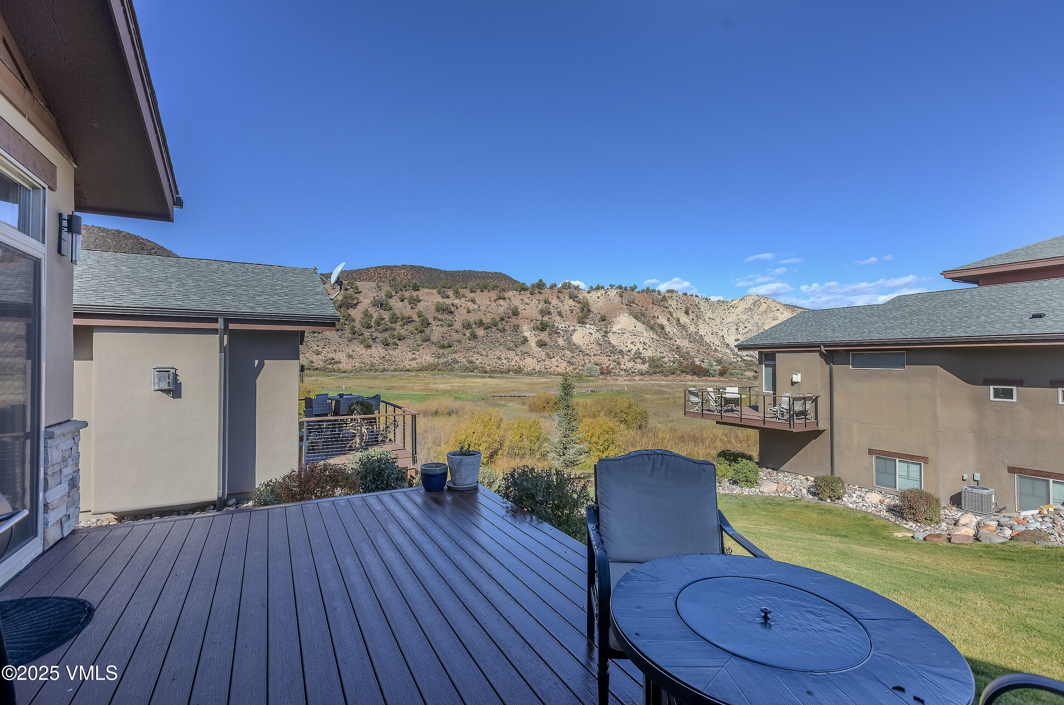
62 Lynx Circle sits in a great location overlooking the creek and the 12th hole of the Gypsum Creek Golf Course. A westerly-facing deck takes full advantage of the views and evening light.

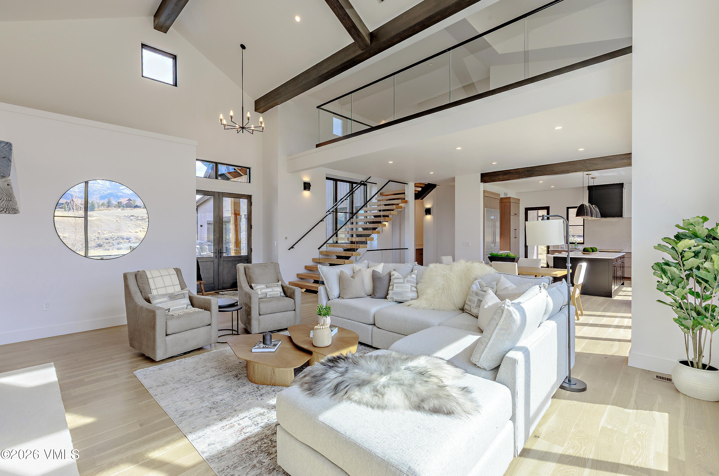
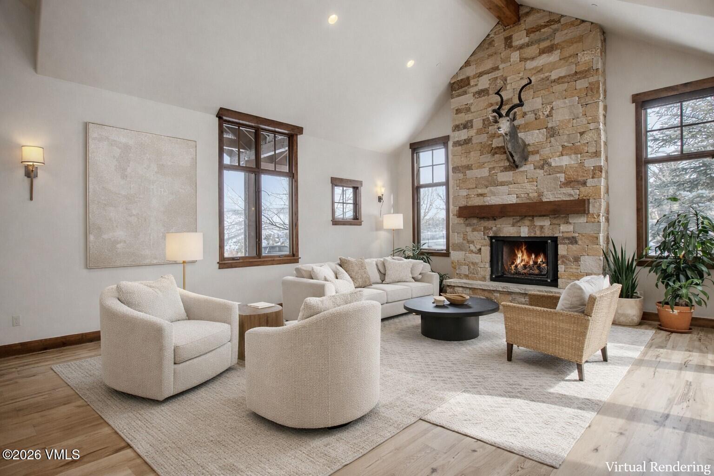
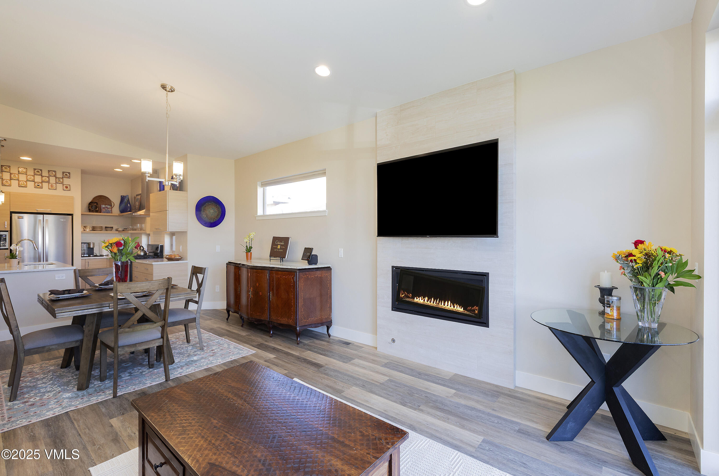
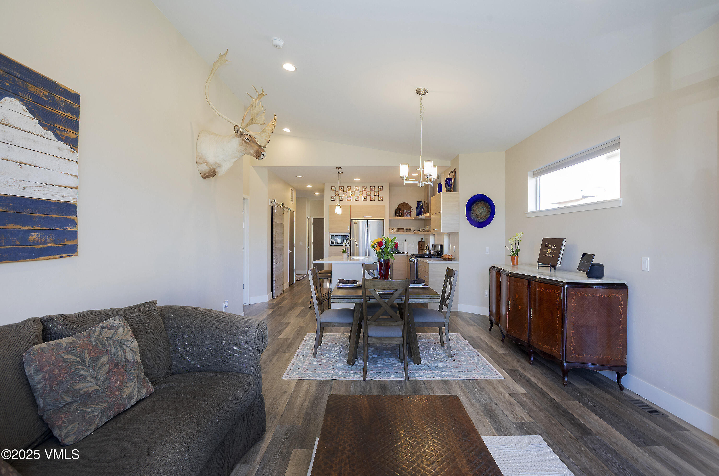
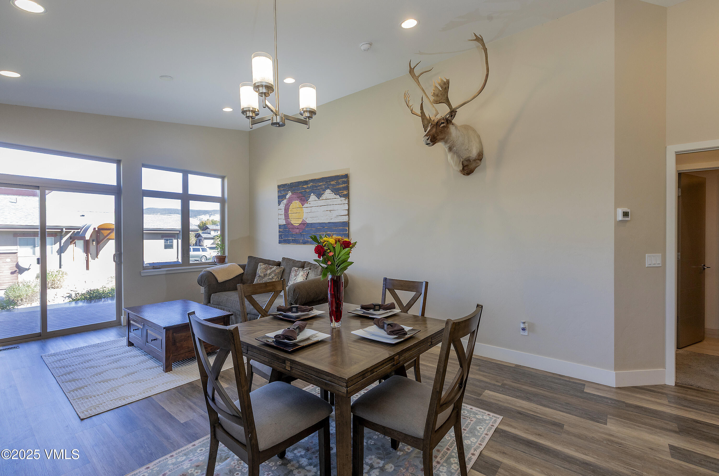
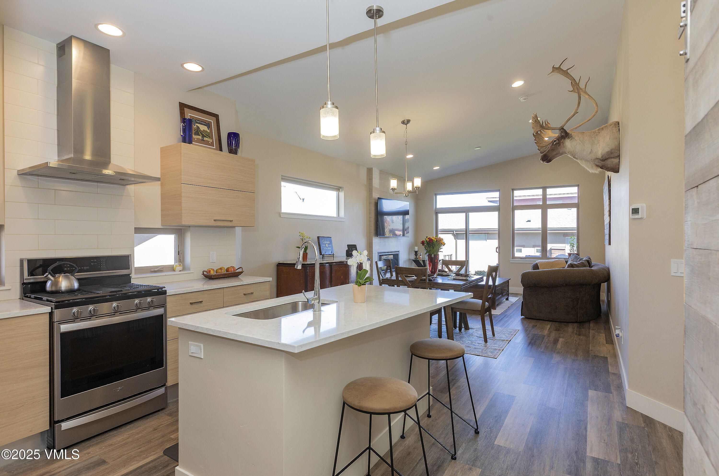
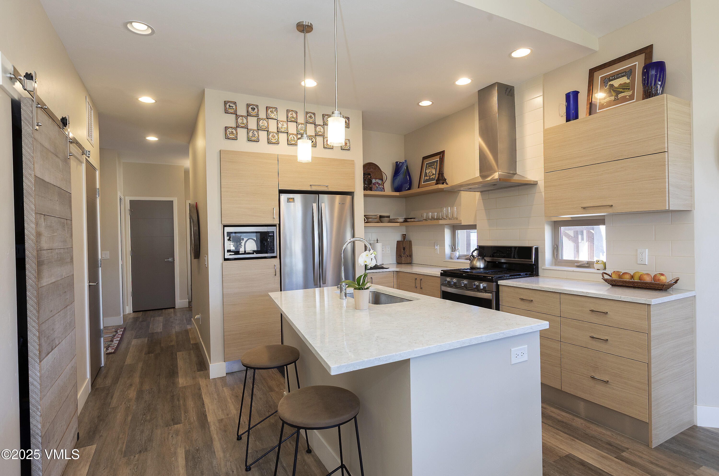
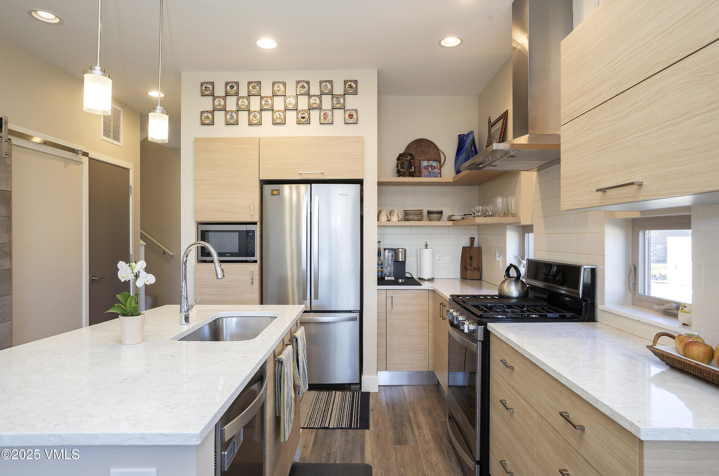
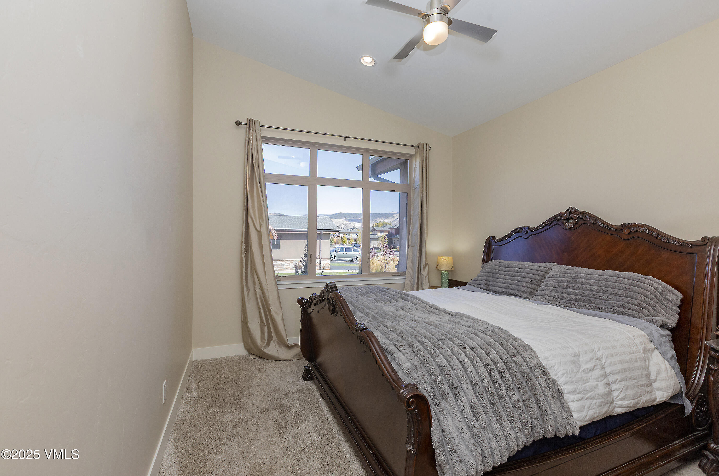
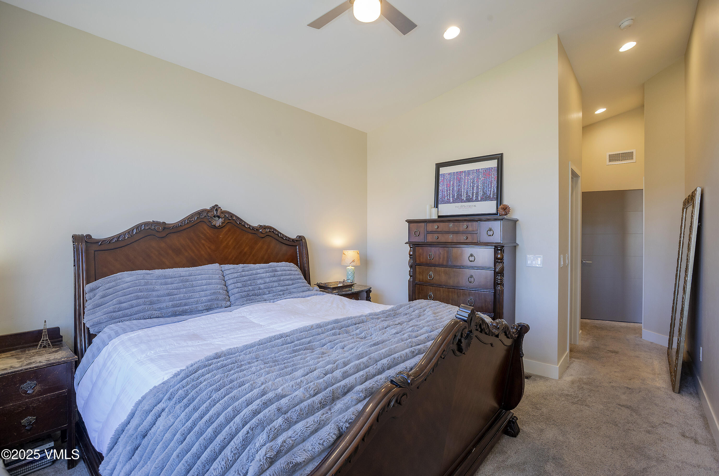
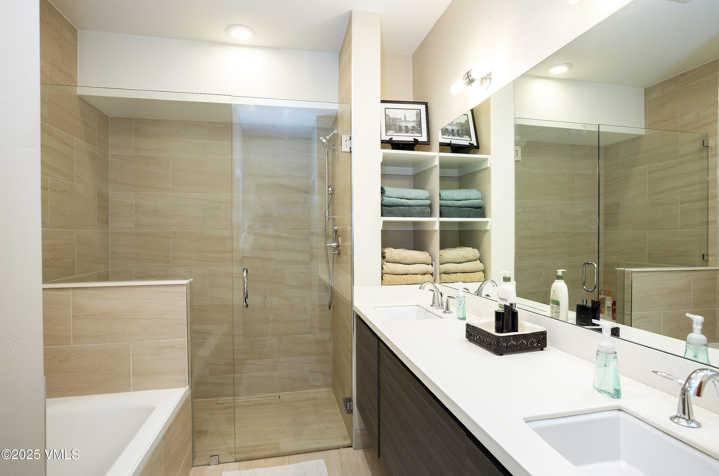
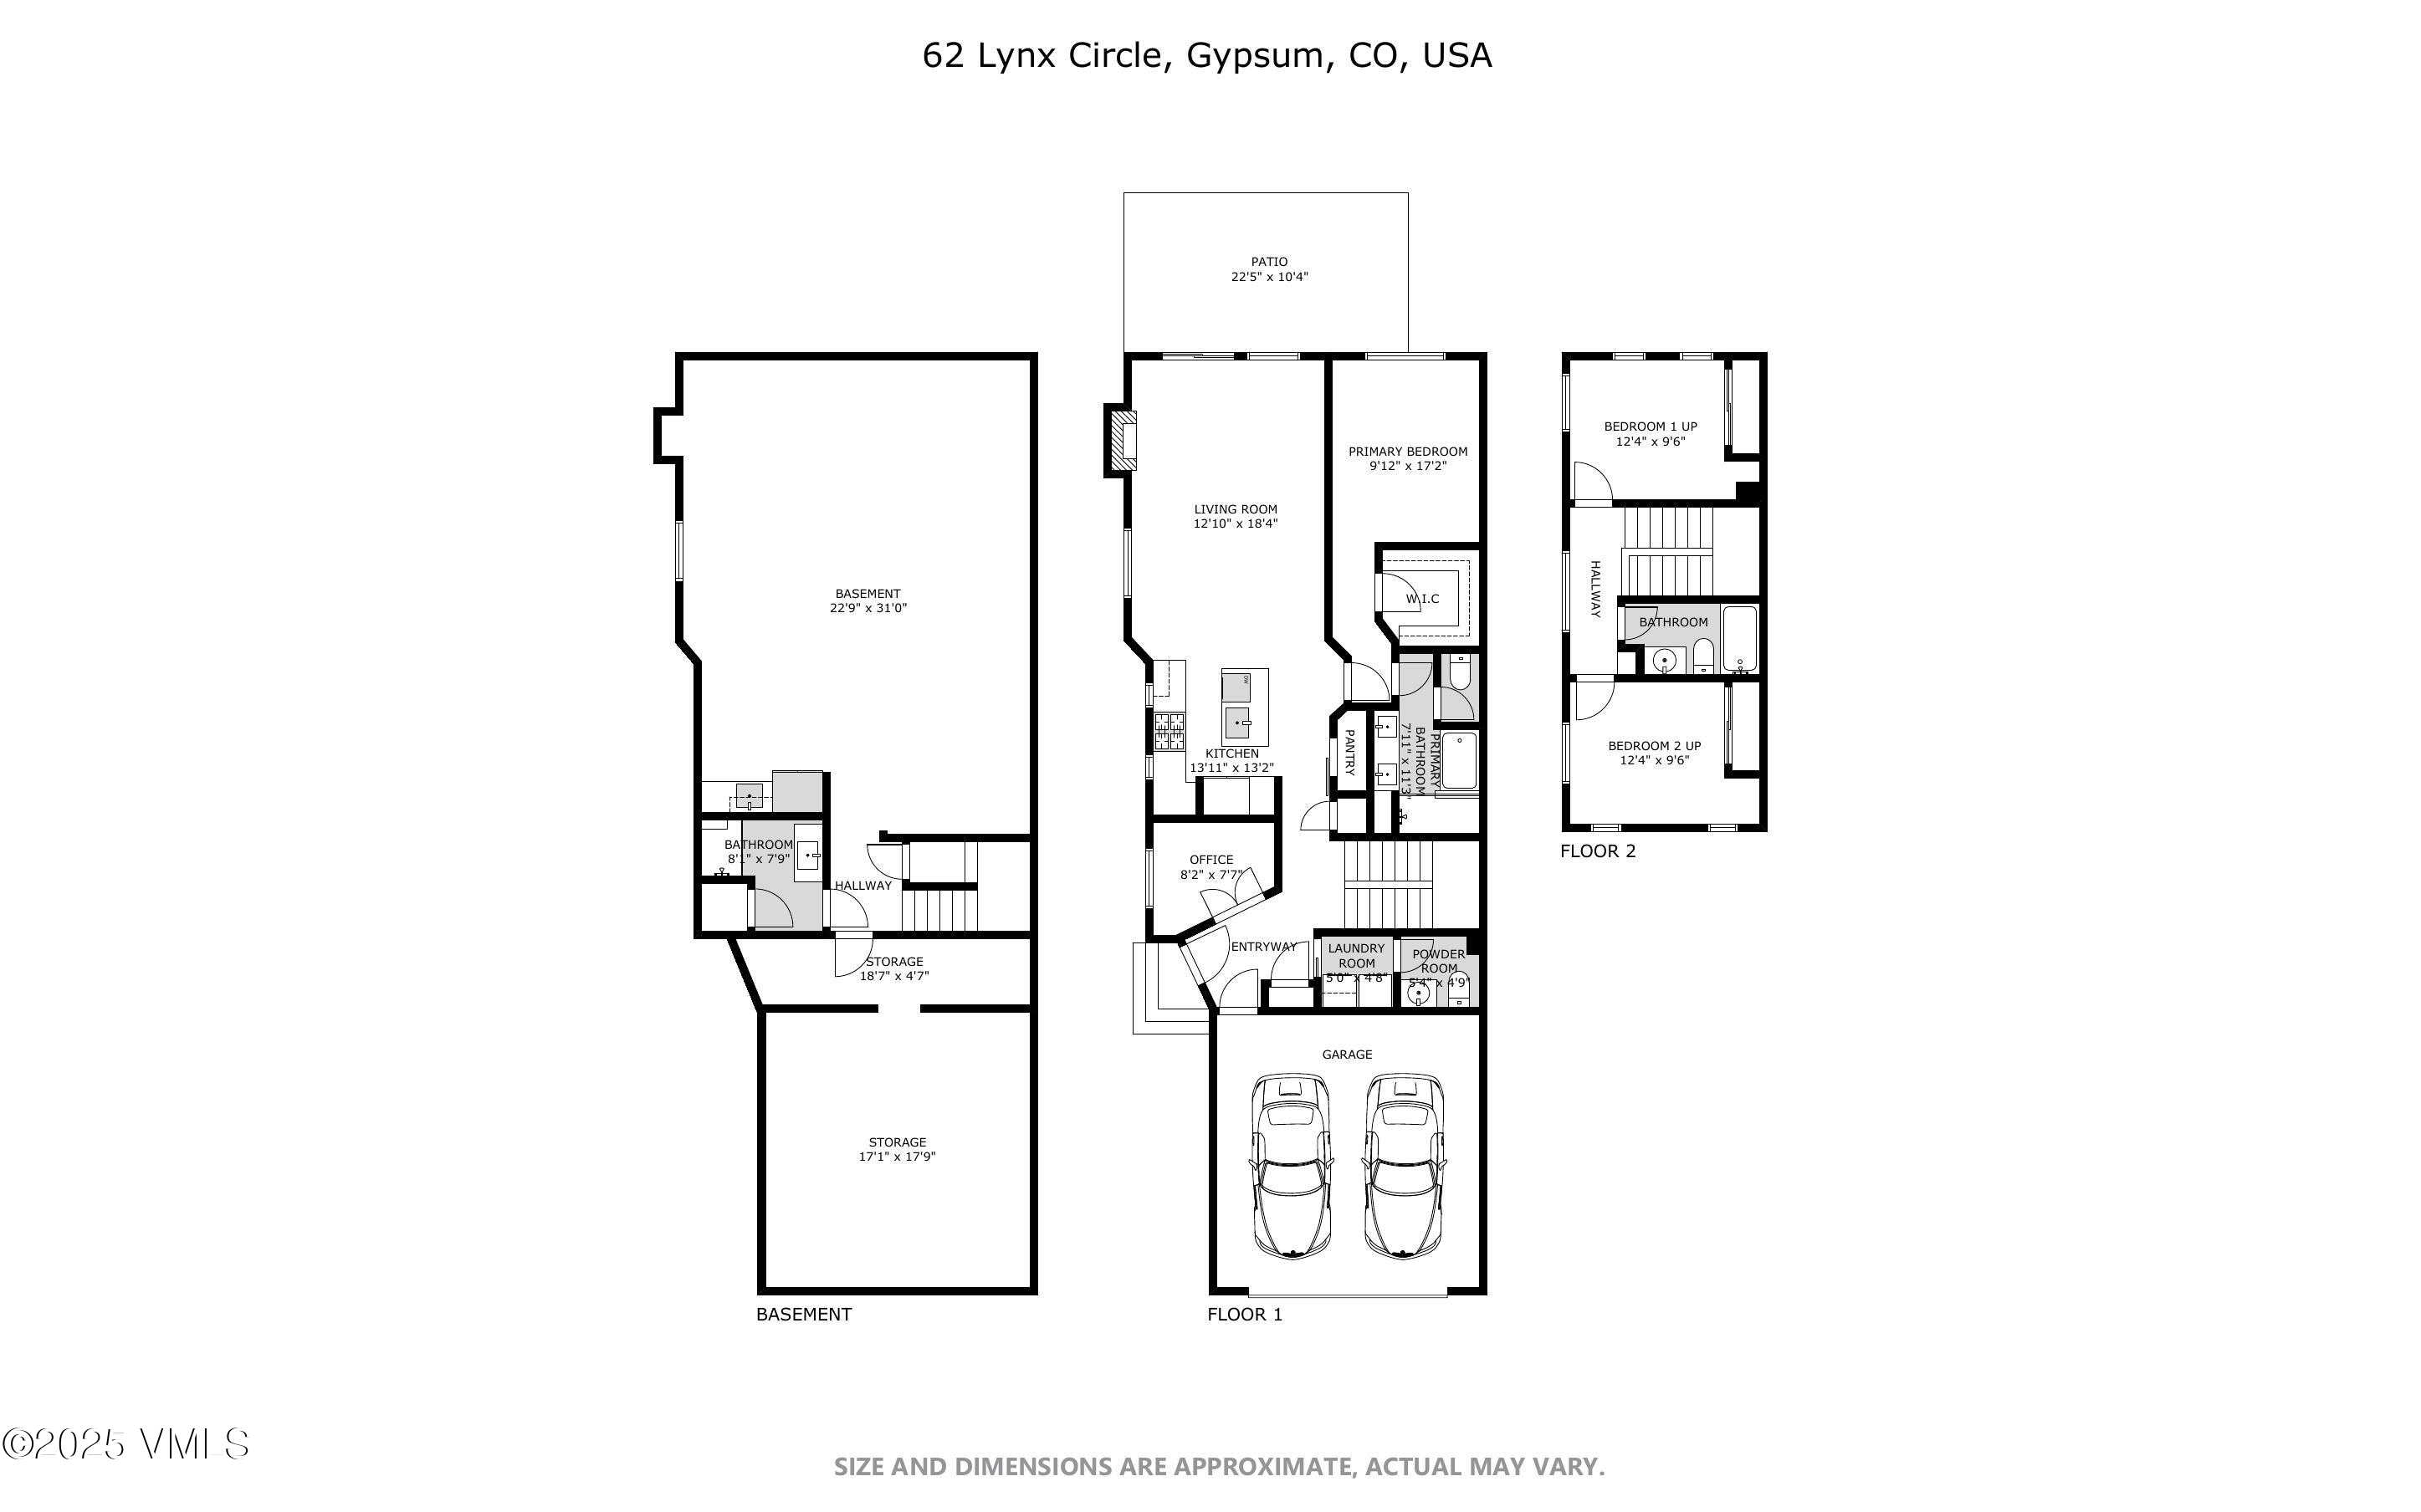
The main level offers an open layout with vaulted ceilings and a gas fireplace in the living room. The kitchen features stone countertops, stainless appliances, and a large pantry behind a barn door accent. Also on this level is a spacious primary suite with a walk-in closet and five-piece bath, plus a dedicated office that works well for remote work or creative space.

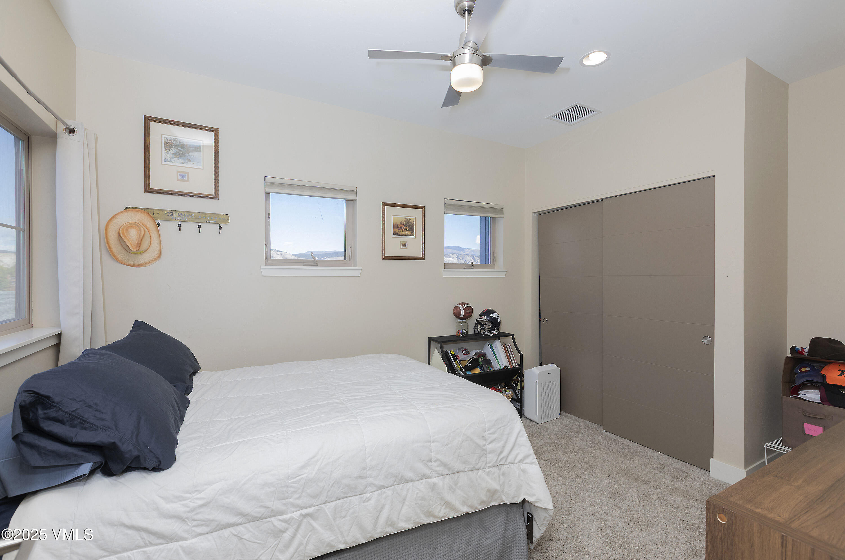
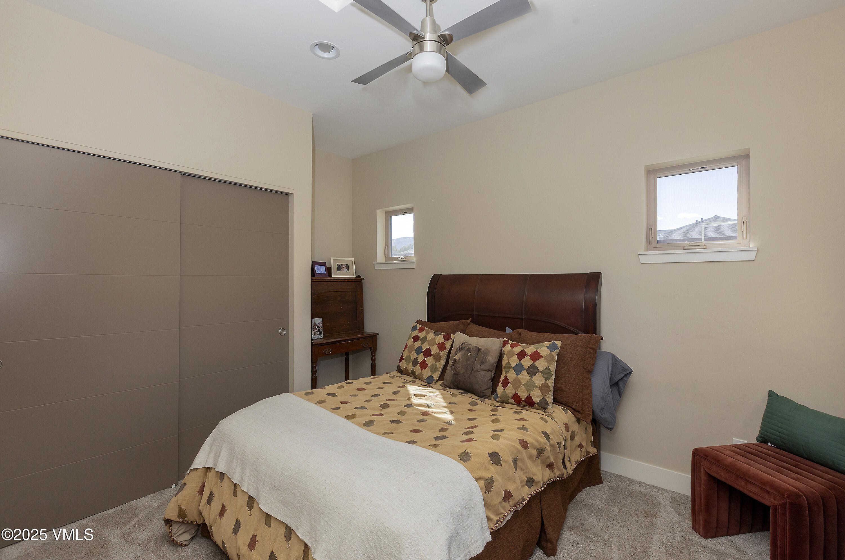
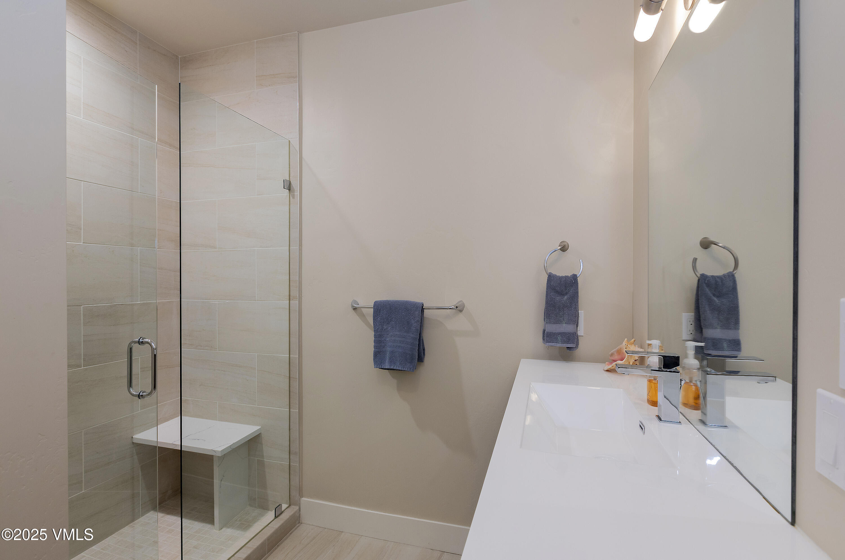
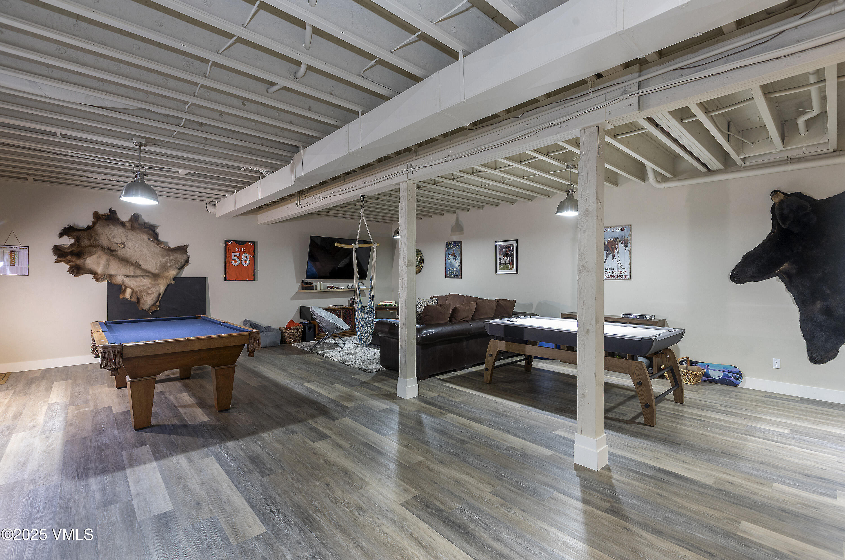
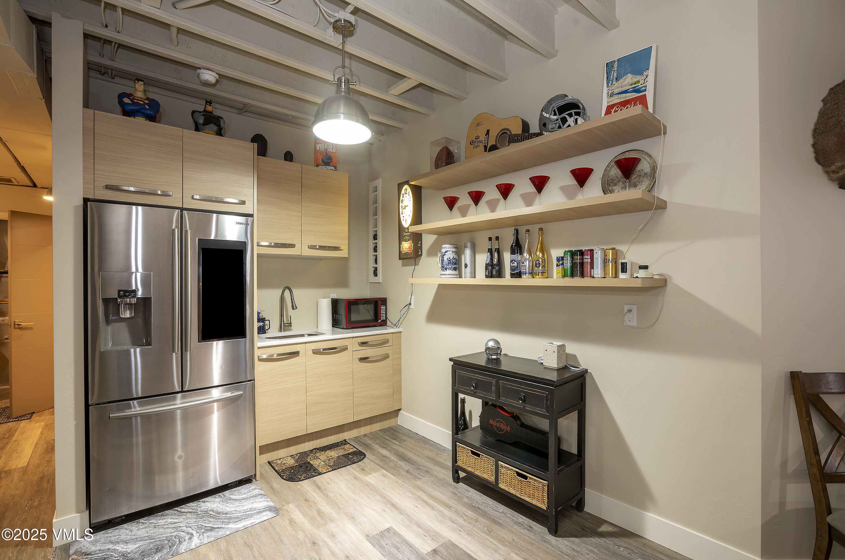
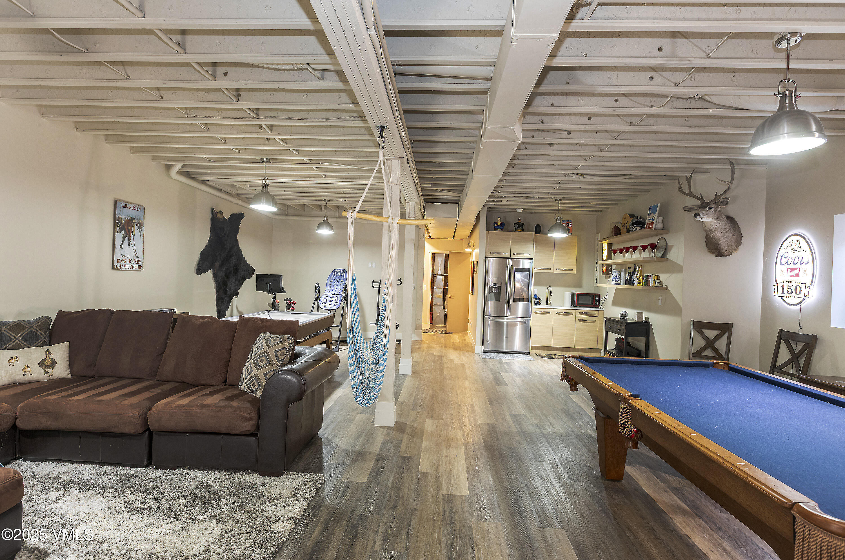
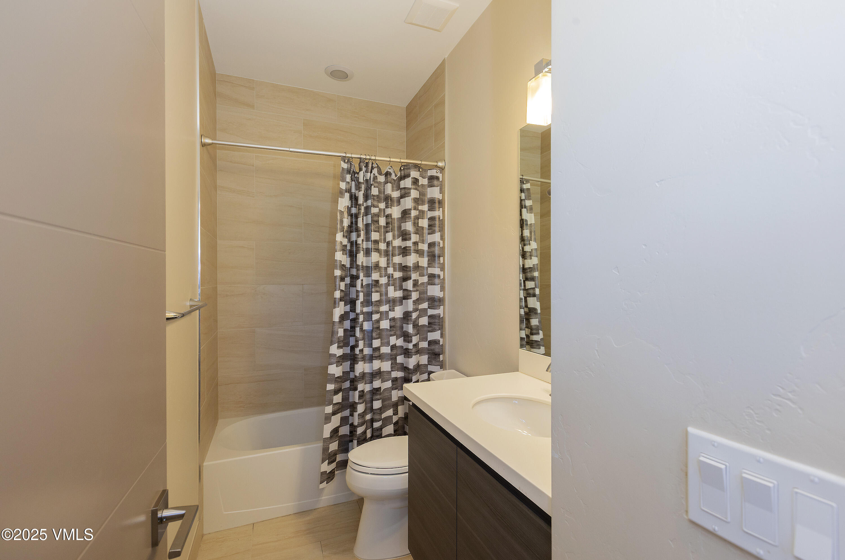
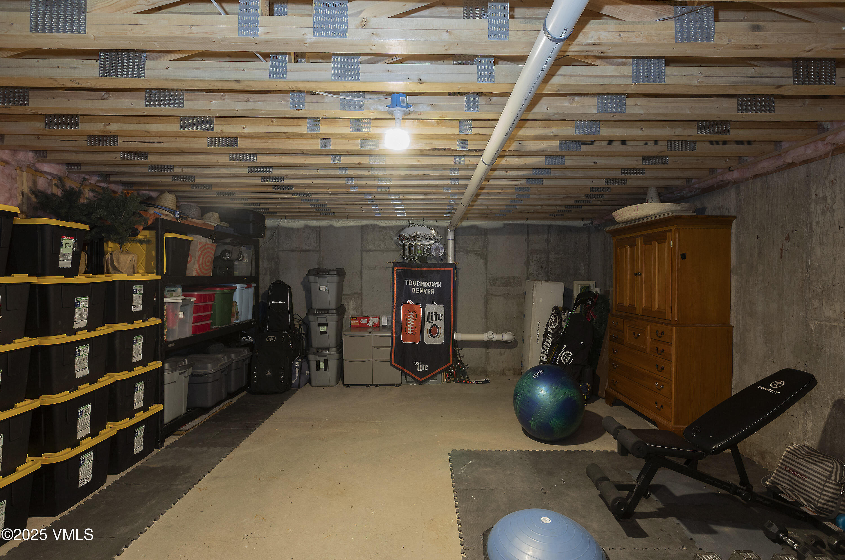
Upstairs are two comfortable bedrooms and a full bath. The lower level is made for fun--a large recreation room offers plenty of space to watch the big game, host friends, or play your favorite bar games. There's also a wet bar, a full bathroom, and approximately 400+- square feet of unfinished space for storage or future finishing. Additional features include a 2-car garage, air-conditioning and low HOA dues.

Residents of Cotton Ranch enjoy access to the Gypsum Creek Golf Course, tennis and pickleball courts, and a community pool. The location is convenient to the Eagle Airport, Vail and Beaver Creek ski areas, and Glenwood Springs. Outdoor recreation--hiking, biking, golf, fishing, and river fun--is right out the door.

Share Property

Location

62 Lynx Circle, Gypsum, CO 81637

Status

Sold

Date Sold

February 6, 2026
Kim Fritzler

Kim Fritzler

TITLE

Managing Broker

Property Amenities

Interior
Laundry room Electric Dryer Hookup, Washer Hookup, See Remarks
Fireplace Gas
Appliances Built-In Gas Oven, Dishwasher, Disposal, Microwave, Range Hood, Refrigerator
Flooring Carpet, Vinyl
Total Bedrooms: 3
Half Bathrooms: 1
Full Bathrooms: 3
Other Interior Features Fireplace - Electric, Fireplace - Gas, Multi-Level, Primary Downstairs, Vaulted Ceiling(s), Wired for Cable
Area & Lot
Total area 3,218 Sq.Ft.
Lot Area 2,308 Sq.Ft.
Living area 3,218 Sq.Ft.
MLS® ID 1012840
Year Built 2019
View Description Creek/Stream,Golf Course,Mountain(s)
Type Multi-Family
Status Sold
Exterior
Stories 3
Air conditioning Central Air
Heat type Central, Natural Gas
Water Source Public
Garage Space 2.0
Sewer See Remarks
Parking Garage, Parking Lot, Surface
Roof Asphalt
Utilities Internet Available, Trash Service, Cable Available, Electricity Available, Natural Gas Available, Sewer Connected, Snow Removal
Finance
Sales Price $930,000
HOA Fees $102 monthly
Real Estate Tax $4,861 yearly

360 Virtual Tour

Take a tour of this property

Experience the Difference

Your home is more than an address—it’s a reflection of your lifestyle. Partner with an expert who truly understands what luxury means.