Leave a Message

Thank you for your message. We will be in touch with you shortly.

Home Search
66 Aztec Court
66 Aztec Court
66 Aztec Court
66 Aztec Court
66 Aztec Court
66 Aztec Court
66 Aztec Court
66 Aztec Court
66 Aztec Court
66 Aztec Court
66 Aztec Court
66 Aztec Court
66 Aztec Court
66 Aztec Court
66 Aztec Court
66 Aztec Court
66 Aztec Court
VIEW PHOTOS
$749,000

66 Aztec Court

3 Beds 2 Baths 1,471 Sq.Ft. 10,454 Sq.Ft.

Description

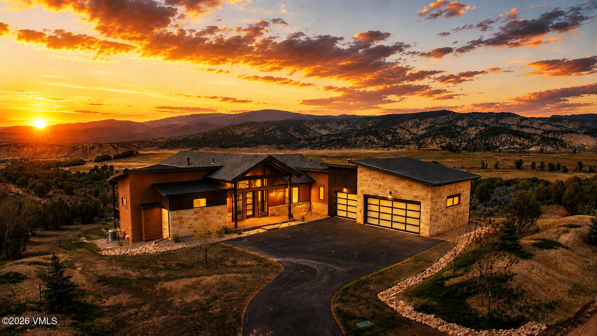
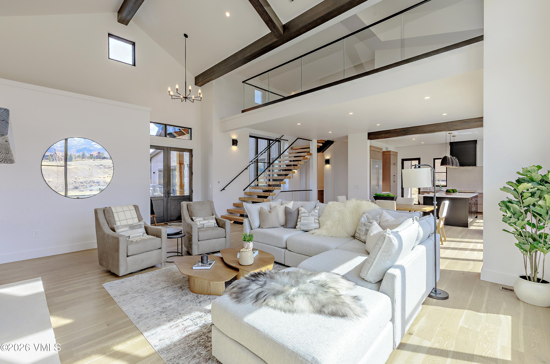
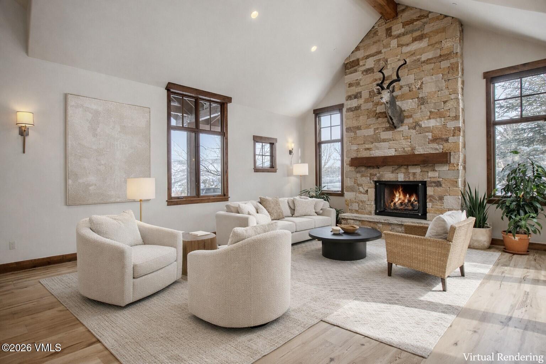
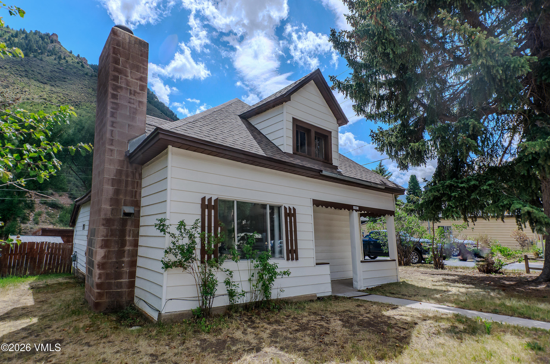
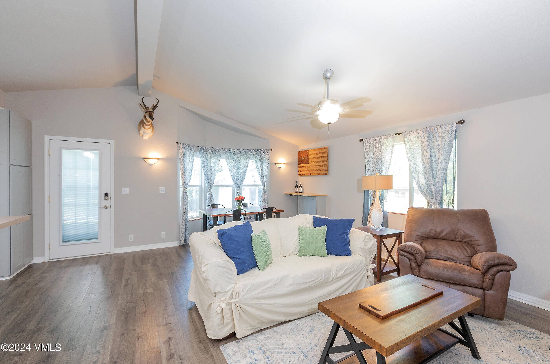
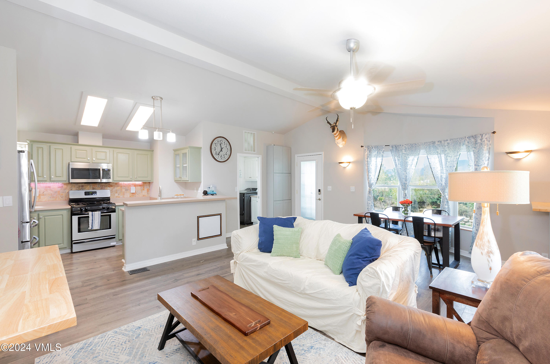
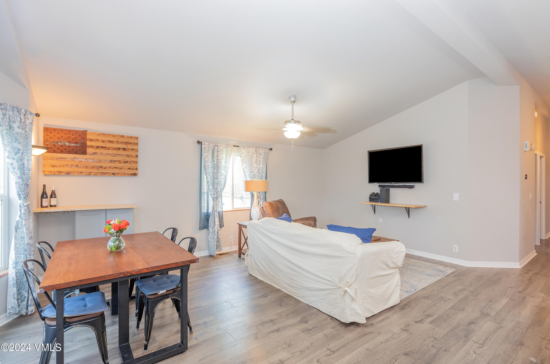
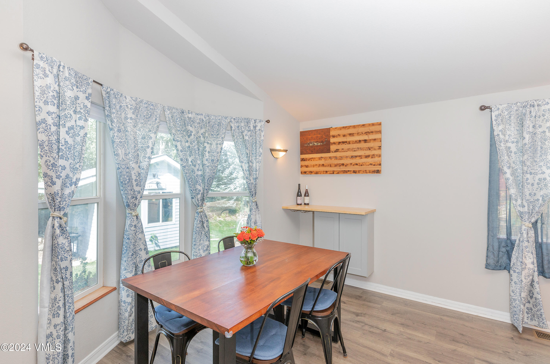
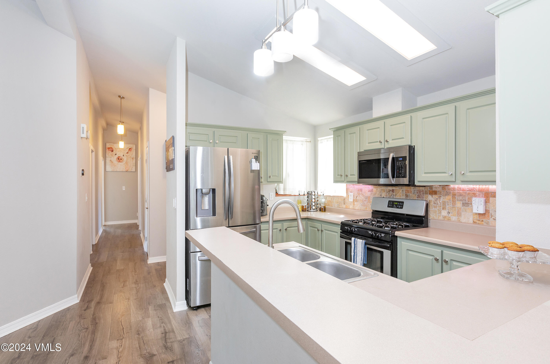
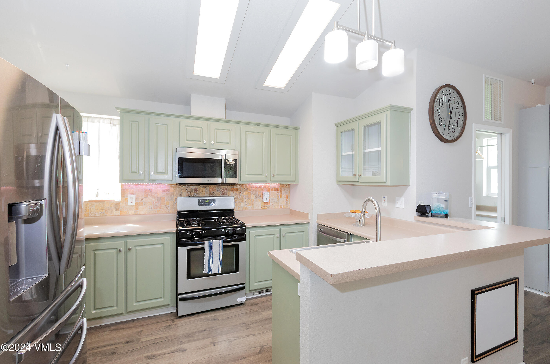
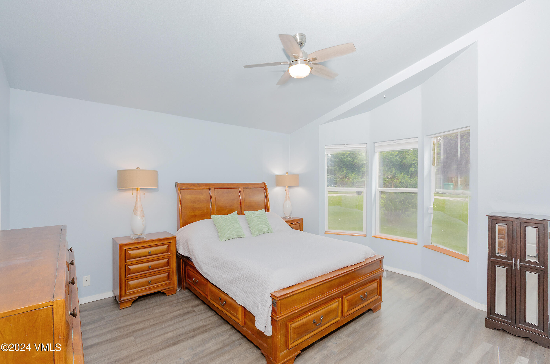
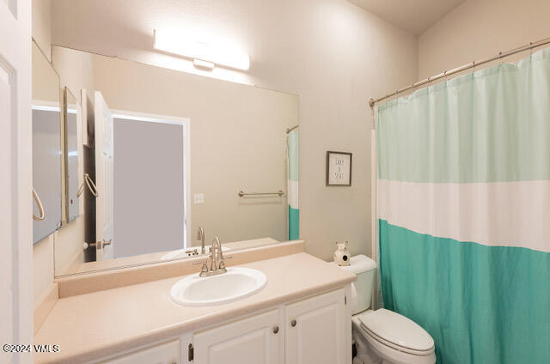
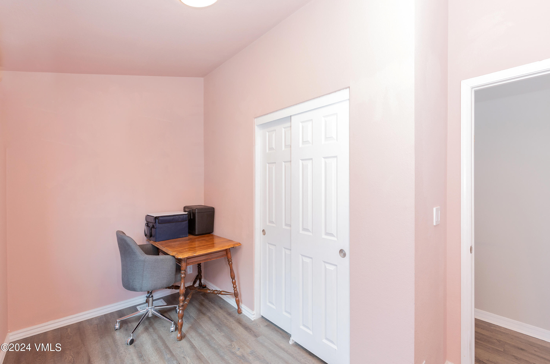
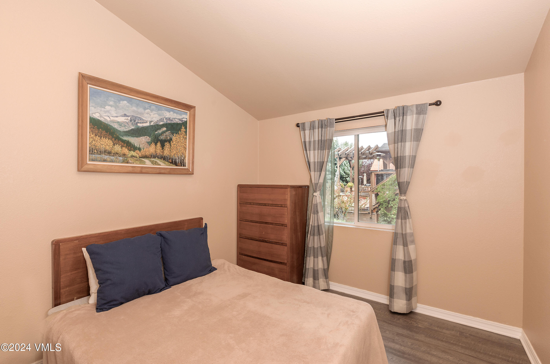
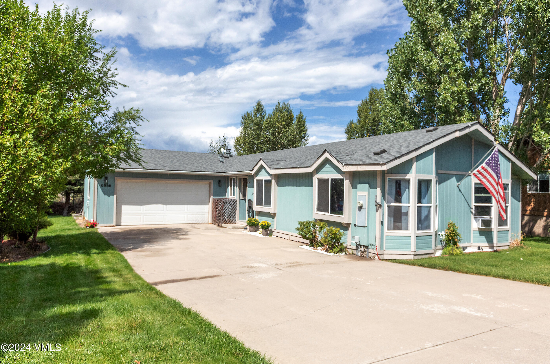
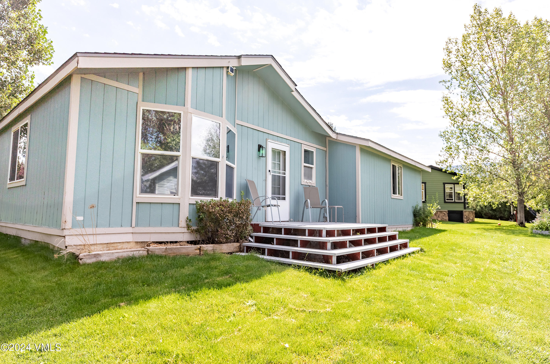
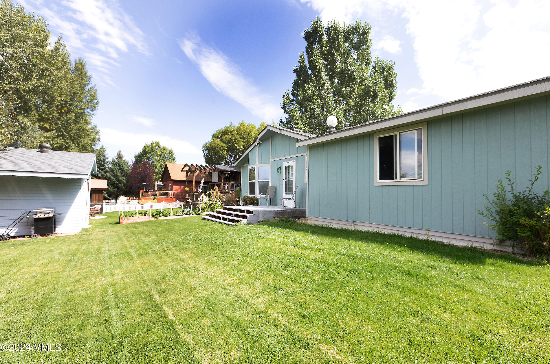
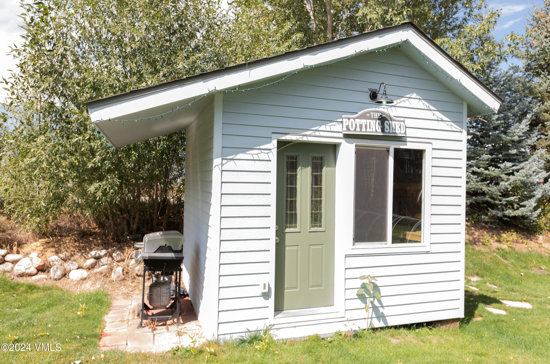
Welcome to this charming ranch-style single-family home in the highly sought-after Buckhorn Valley neighborhood! Nestled on a quiet cul-de-sac, this 3-bedroom plus office, 2-bathroom gem offers the perfect blend of comfort, convenience, and adventure. Step inside to find an updated interior featuring LVP flooring throughout and attractively painted kitchen cabinets. Relax in style on your back deck, overlooking an expansive backyard with stunning western views. The custom-built, electricity-supplied storage shed provides ample space for all your gardening tools and equipment, while the attached 2-car garage and spacious driveway offer plenty of room for cars, friends, and family. With no homes or buildings behind you, experience a private, serene living environment. Additional recent updates include a new roof in 2022 and new refrigerator and dishwasher. Plus, enjoy the ease of low-maintenance living with an HOA that takes care of mowing your front lawn. Located just minutes from Costco, Eagle-Vail Airport, and world-class skiing at Beaver Creek & Vail, this home is a dream come true for outdoor enthusiasts. With nearby hiking and biking trails and BLM access for all your motorized activities, your next adventure is always just around the corner. Don't miss your chance to own this incredible home in the vibrant and growing community of Gypsum.

Share Property

Location

66 Aztec Court, Gypsum, CO 81637

Status

Sold

Date Sold

October 25, 2024
Kim Fritzler

Kim Fritzler

TITLE

Managing Broker

Property Amenities

Interior
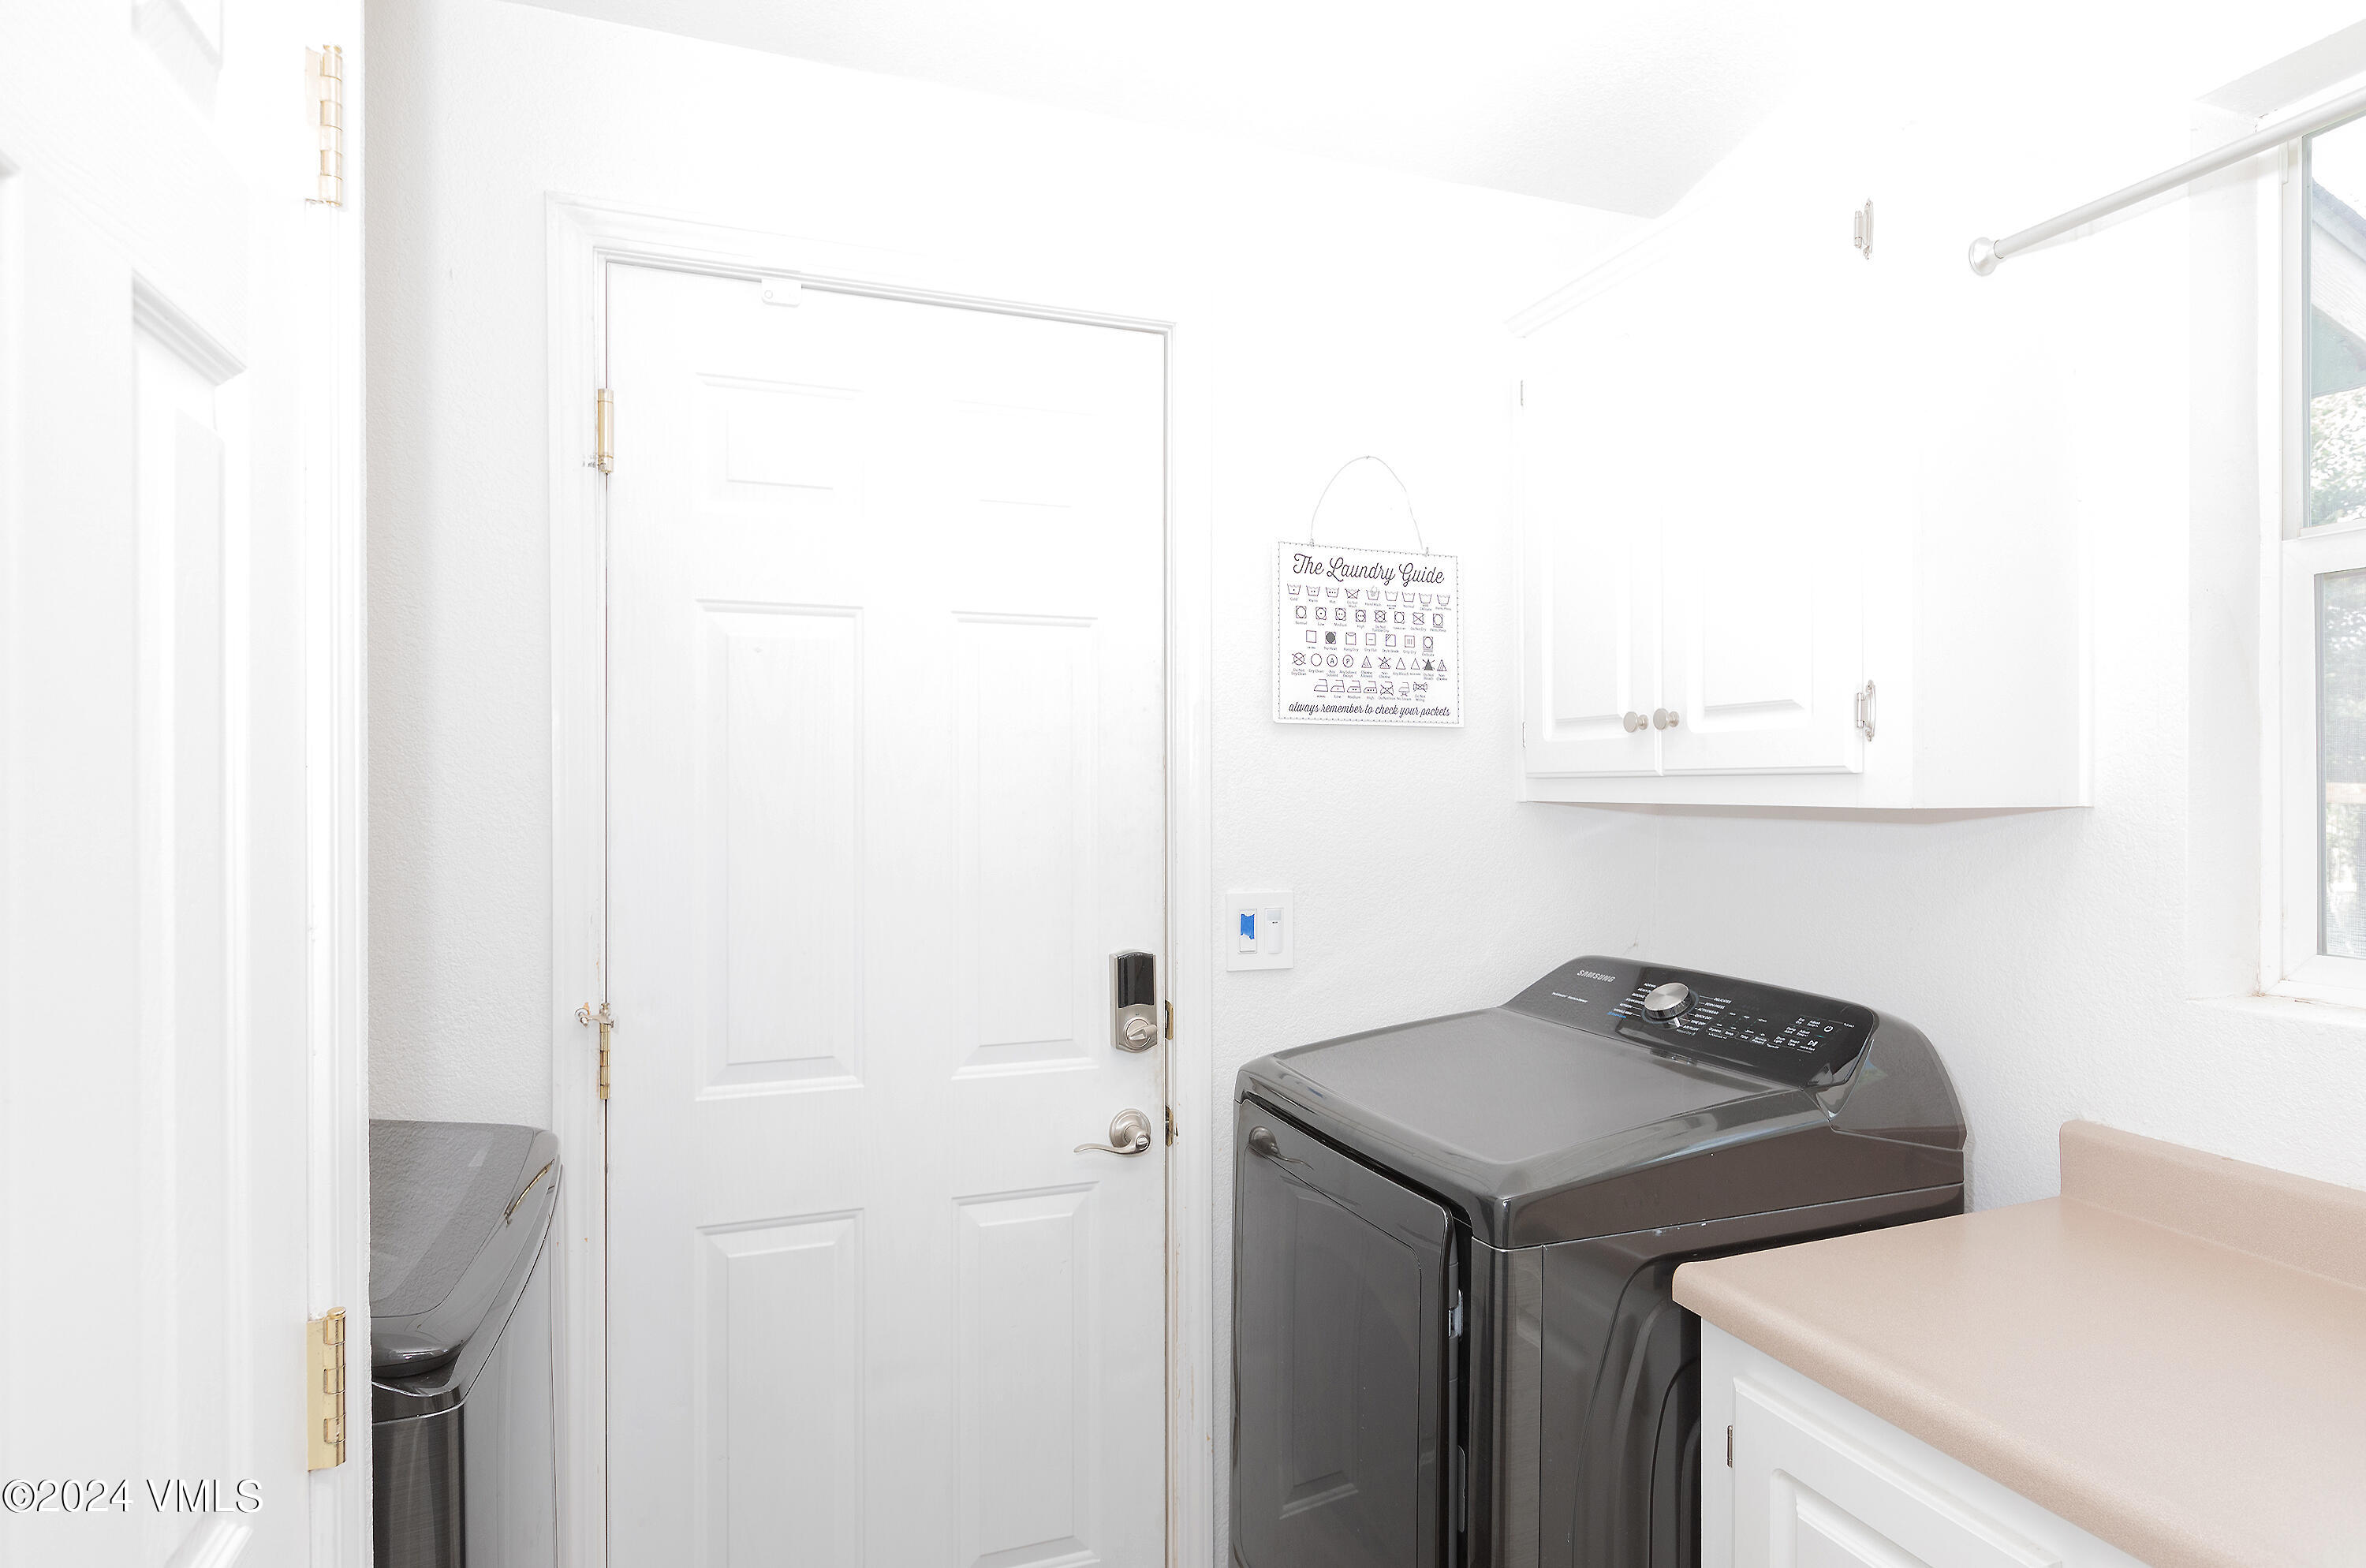
Laundry room Electric Dryer Hookup, Washer Hookup
Appliances Dishwasher, Disposal, Microwave, Range, Range Hood, Refrigerator, Washer, Washer/Dryer
Flooring Simulated Wood
Total Bedrooms: 3
Full Bathrooms: 2
Other Interior Features Other
Area & Lot
Total area 1,471 Sq.Ft.
Lot Area 10,454 Sq.Ft.
Living area 1,471 Sq.Ft.
MLS® ID 1010292
Year Built 2002
View Description See Remarks
Type Residential
Status Sold
Exterior
Stories 1
Air conditioning Window Unit(s)
Heat type Natural Gas
Water Source Public
Garage Space 2.0
Parking Outdoor, Unassigned, Uncovered Unassigned
Roof Asphalt
Utilities Trash Service, Cable Available, Electricity Available, Natural Gas Available, Phone Available, Satellite, Sewer Available, Sewer Connected, Snow Removal, Water Available
Finance
Sales Price $749,000
HOA Fees $132 monthly
Real Estate Tax $4,841 yearly

360 Virtual Tour

Take a tour of this property

Experience the Difference

Your home is more than an address—it’s a reflection of your lifestyle. Partner with an expert who truly understands what luxury means.